Browse categories
English
$
USD
Connect to your AI

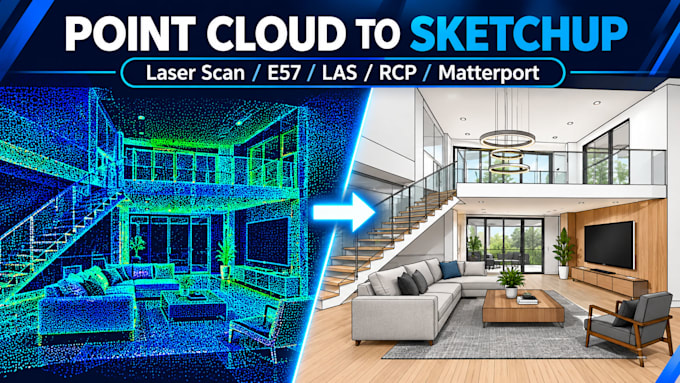
Have a laser scan or point cloud and need a clean, accurate SketchUp model?
I convert your scan data into a ready to use .skp file, so you can design, renovate, document or present without re measuring on site.
WHAT YOU GET
FILES I ACCEPT
E57, LAS, LAZ, RCP, RCS, PTS, PTX, XYZ, PLY, Matterport exports, and scans from Leica, FARO, Trimble, NavVis and LiDAR phone apps. File too big? I'll guide you on sharing it.
BEST FOR
Renovations, interior designers, architects, contractors, real estate, space planning, kitchen/bath remodels and as built documentation.
HOW IT WORKS
1. Message me your file and area
2. I confirm scope and price
3. I model and send a progress preview
4. You review and request revisions
5. Final files delivered
Not sure which package? Message me before ordering. I reply within hours.
Fiverr does not screen freelancers in this category. Please verify qualifications and discuss requirements with the freelancer before ordering, including any preferences regarding the use of AI tools.
Structural ,Civil Engineer
Languages
What point cloud and laser scan formats do you accept?
I work with E57, LAS, LAZ, RCP, RCS, PTS, PTX, XYZ and PLY, plus Matterport exports and scans from Leica, FARO, Trimble, NavVis and iPhone/iPad LiDAR apps. If your format isn’t listed, message me before ordering.
I have a Matterport scan. Can you convert it to SketchUp?
Yes. Export the point cloud (E57 or XYZ) from Matterport and send it to me. If you can’t export it, message me and I’ll tell you what’s possible with your plan.
How accurate is the SketchUp model?
I trace the model directly from your scan data, so dimensions follow your point cloud. Accuracy depends on scan quality, and I’ll flag any gaps or noisy areas before delivery.
Can you also create 2D floor plans, elevations and sections?
Yes. Floor plans come with Standard, and elevations and sections come with Premium. You can also add them as extras. I deliver PDF and DWG.
My point cloud file is very large. How do I send it?
Upload to Google Drive, Dropbox or WeTransfer and share the link through Fiverr messages. If the file is huge, I can suggest cropping it to the area you need.
What does the SketchUp model include?
Walls, floors, ceilings, doors, windows, stairs, roofs and main structure, organized into clean tags and groups. Fixtures, furniture and exterior work are available as extras.
Which SketchUp version do you deliver?
I can deliver in the SketchUp version you use. Tell me which one when you order.
How is pricing calculated?
By area and deliverables. If your project is larger or more complex than the packages, message me with your file and I’ll send a custom offer.
Can I get a preview before final delivery?
Yes. On Standard and Premium orders I share a progress screenshot or file so you can confirm direction before final delivery.
Do you offer revisions and ongoing work?
Yes. Revisions are included per package, and I’m happy to work on multiple projects with repeat-client pricing.
