Browse categories
Explore
Fiverr Pro
English
$
USD


Hello,
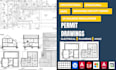
I'm an experienced architectural designer providing accurate, detailed, and permit-ready Architectural, Structural, and MEP drawings based on your project requirements and applicable building codes.
My services include:
I work with residential and commercial projects and focus on accuracy, clear communication, and professional presentation.
Please message me before ordering with your project location, size, scope, sketches, or existing drawings so I can understand your requirements and recommend the right drawing package.
Fiverr does not screen freelancers in this category. Please verify qualifications and discuss requirements with the freelancer before ordering, including any preferences regarding the use of AI tools.
UK Architectural l Structural Drawings l Planning Regulations l Permit Plans
Languages
