Browse categories
English
$
USD
Connect to your AI



Welcome to my architectural drafting gig!
Are you looking for accurate, clean, and professional 2D floor plans or 3D models for your residential project? You are in the right place!
I am an architecture student with strong expertise in Autodesk Revit. I specialize in turning your sketches, PDFs, or ideas into precise technical drawings and visual models ready for your projects.
What I offer:
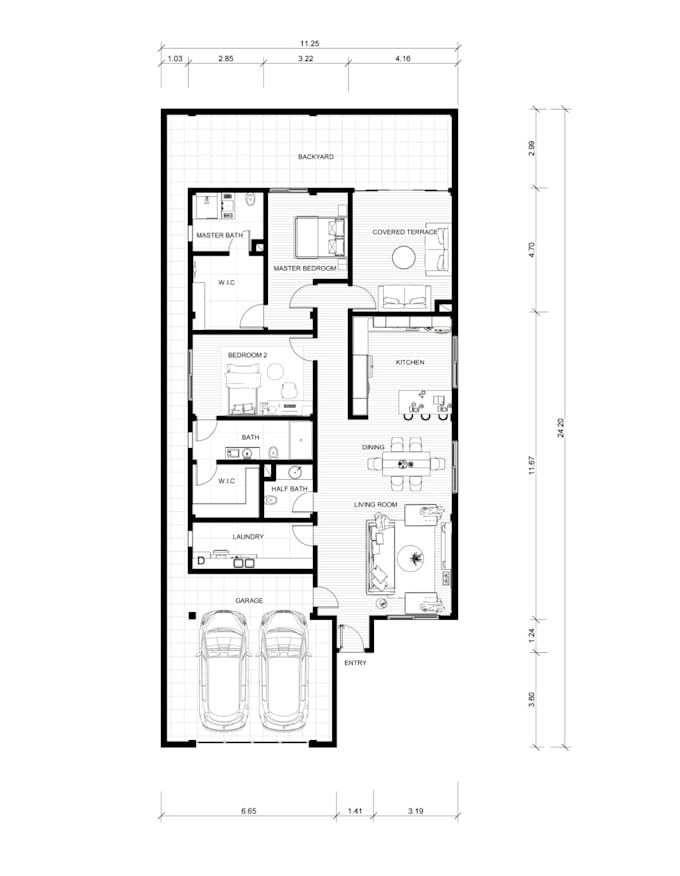
- 2D Floor Plans with precise dimensions, furniture layout, and room labels.
- Architectural drawings and detailed layouts.
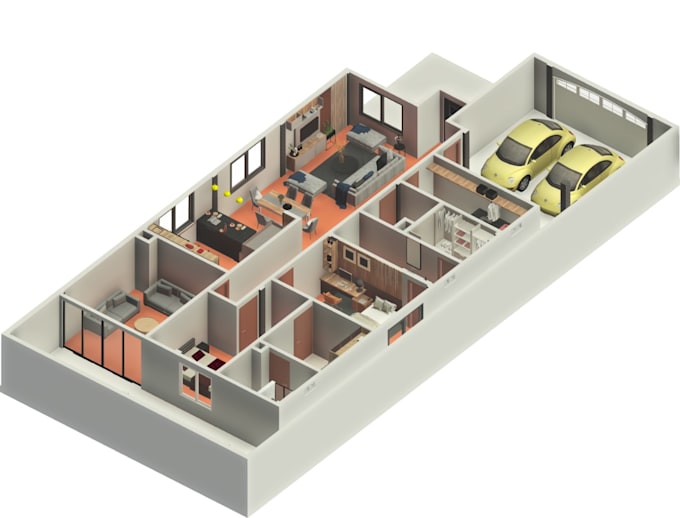
- Basic 3D modeling and exterior views (in Premium package).
- Source files included (PDF, DWG, and RVT formats).
Why work with me?
- Fast communication and dedication to detail.
- Professional workflow using Revit and CAD standards.
- Clean and organized sheets ready to use.
Please feel free to message me before placing an order if you have any questions or custom requirements. Let's bring your project to life!
Fiverr does not screen freelancers in this category. Please verify qualifications and discuss requirements with the freelancer before ordering, including any preferences regarding the use of AI tools.
Architectural Draft y Revit Specialist
Languages
What files do I need to send you to get started?
You can send me a hand-drawn sketch with measurements, a PDF, an image, or an existing CAD/Revit file. Just include the basic dimensions and any specific notes you have.
Which software do you use, and what file formats will I receive?
I work primarily in Autodesk Revit. Depending on your selected package, you will receive clean PDF sheets, high-resolution images, and editable source files (DWG and RVT).