Browse categories
Explore
Fiverr Pro
English
$
USD


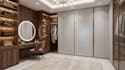
Turn your space into a modern walk in closet that keep everything organized and make your daily routine feel more luxurious.
My speciality lies in desiging walk in closet interior with realistic 3D renders, combining wardrobe planning, custom cabinetry, vanity areas, lighting, storage and practical space planning to help you visualize the finished closet before construction or furniture installation. Whether you need a luxury walk in closet, custom wardrobe, dressing room, vanity area, built in cabinetry, master closet or compact dressing space for your room
WHAT I CAN DESIGN:
My workflow uses SketchUp, AutoCAD, 3ds Max, V-Ray and Lumion to create detailed and realistic interior presentations.
Send me your measurements, floor plan, photos, or inspiration and let's turn your available space into a walk in closet designed around the way you live.
Fiverr does not screen freelancers in this category. Please verify qualifications and discuss requirements with the freelancer before ordering, including any preferences regarding the use of AI tools.
INTERIOR DESIGN EXPERT
Languages
