Browse categories
English
$
USD
Connect to your AI

Level 2


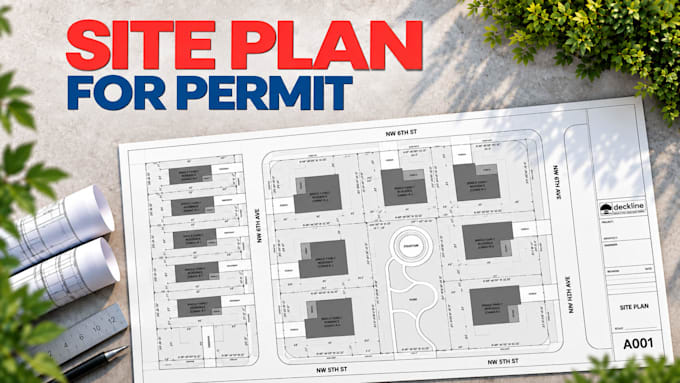
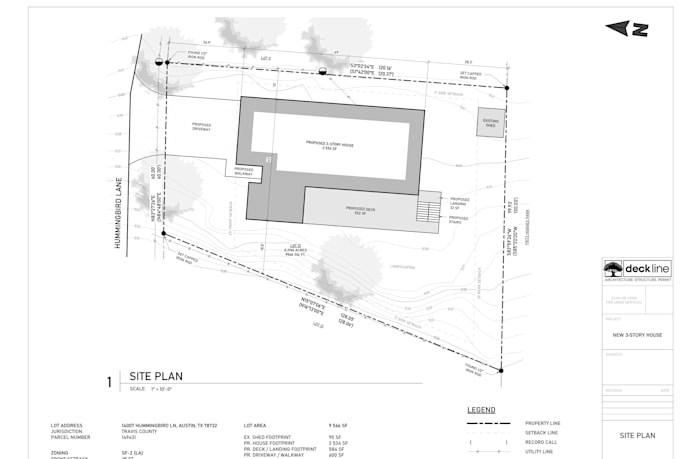
Need a clear, precise Site Plan or Master Plan for a city permit, commercial project, or land development? I'm here to help!
Hi, I'm Volodymyr a professional detailer with 9+ years of experience. I draw clean, permit-ready a site plan for your property that complies with the International Building Code (IBC) in the U.S.
Services offered:
How to get started: Send property address, rough sketch, survey, existing site plan (if available).
I'll take care of the rest and deliver you a clean PDF file or DWG.
Important Note: A licensed engineers stamp is usually not required for a site plan.
Please inform the freelancer of any preferences or concerns regarding the use of AI tools in the completion and/or delivery of your order.
Timber Structure Detailer Permit Drawings Wood Framing Expert
Level 2
Languages
Do you provide official PE or Land Surveyor stamps?
No. I provide non-stamped architectural and site layout drawings based on your provided boundaries and local zoning standards. Most standard residential permits accept non-stamped site plans, but please verify your local city requirements before ordering.
What if I don't have an official plot or survey?
No problem! I can use your property address to fide your property on maps and use it.