Browse categories
Explore
Fiverr Pro
English
$
USD

Hello Great Buyer, Welcome to my great description!!!
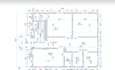
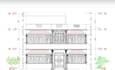
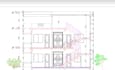
Are you looking for professional municipal code compliance, local zoning, permit drawings, or building structure plans for your project?
I can help you prepare clear, accurate, and professional architectural and permit drawing documentation tailored to your project requirements. Whether you are planning a residential renovation, addition, new construction, commercial space, property improvement.
With my expertise, I will help you navigate the complex permitting process smoothly.
My Services Include:
My goal is to make your drawing package organized, detailed, and easy for contractors, architects, engineers, and permitting authorities to review.
Kindly contact me now, Let's get started on your project!!!
BEST REGARD.
Fiverr does not screen freelancers in this category. Please verify qualifications and discuss requirements with the freelancer before ordering, including any preferences regarding the use of AI tools.
Professional 3D Architectural Designer
Languages


