Browse categories
Explore
Fiverr Pro
English
$
USD
graphic design
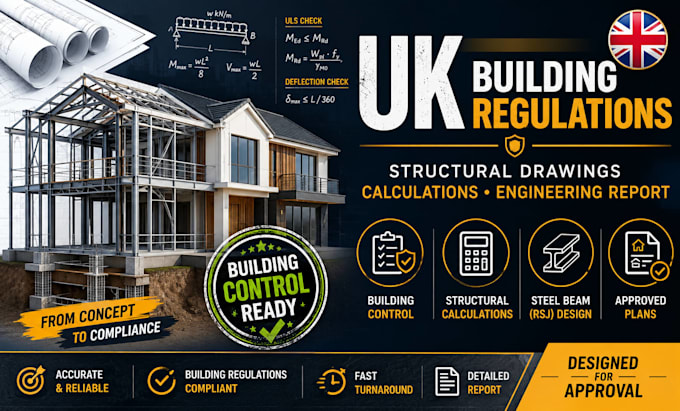
Are you looking for UK Building Regulations structural drawings and structural calculations for your extension, loft conversion, renovation, garage conversion, or new build? I provide professionally prepared drawings and calculation reports that help support your Building Control submission.
With experience in UK residential structural design, I deliver accurate, code-compliant documentation tailored to your project's requirements.
What I can provide:
Why choose me?
Whether your project is a home extension, loft conversion, garage conversion, renovation, or new build, I'll provide professional structural documentation to help move your project forward.
Contact Me Now!!!

Project scale:
House
Building type:
Residential
•
Commercial
•
Office & workspace
Material speciality:
Steel
•
Wood
Please inform the freelancer of any preferences or concerns regarding the use of AI tools in the completion and/or delivery of your order.
What do i need to get started with Structural Calculations and Drawings?
You need to have a set of existing and proposed plans of your property. Planning drawings are enough to start with structural calculations and drawings.
What is difference of Building Regulation Drawings and Structural Building Regulation Drawings?
Building Regulation Drawings include all elements needed for compliance, such as fire safety, insulation, and layout. Structural Building Regulation Drawings focus only on the structural aspects—like beams, foundations, and load-bearing elements—required to meet Part A of the regulations.
Who does the general building regulation drawings and Do you provide them too?
Normally Architects provide it to forward it to Structural Engineers for Structural Building Regulation Drawings. Also, Yes, as for me ottiliecleo i provide a professional Architects on these drawings. It costs seperately. Please contact me to discuss more about this.
I don't have any existing drawings available, what do i do?
You can start with planning drawings. I do provide this service as well which includes provision of existing and proposed plans. You'll need to send me the site photos and measurements to start with. These plans costs seperately. Please contact me to discuss more about this.
I have a few questions about my property extension or conversion before starting. Do you provide technical advice?
Yes. Feel free to contact me before placing your order. I'll review your project, answer your technical questions, explain the Building Regulations process, and recommend the most suitable solution based on your requirements.
