Browse categories
Explore
Fiverr Pro
English
$
USD

Hi, welcome to my gig!
Need a professional kitchen cabinet solution that is functional, accurate, and easy to visualize?
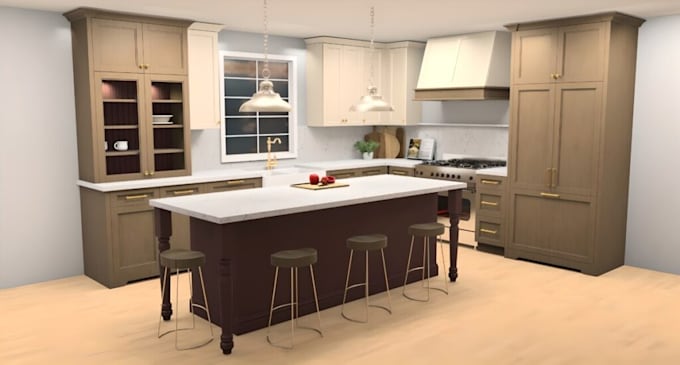
I will create your kitchen cabinet layout, 2D floor plan, cabinet elevations, and realistic 3D renderings using 2020 Design. You can provide your measurements, floor plan, sketches, photos, or existing concept.
My service can include:
Custom kitchen cabinets
Kitchen layout and space planning
2D floor plans
Detailed cabinet elevations
Appliance and island placement
Pantry, fillers, and cabinet accessories
Countertop, backsplash, and finish selection
3D kitchen visualization
Revisions and presentation-ready files
I focus on practical cabinet layouts, efficient use of space, storage, workflow, appliance placement, and clear visualizationnot just attractive renders.
Whether you are a homeowner, contractor, remodeler, kitchen professional, interior designer, or cabinet business, I can help turn your requirements into a clear and professional kitchen solution.
Have your measurements or project concept ready? Send them over, and let's bring your kitchen project to life.
Fiverr does not screen freelancers in this category. Please verify qualifications and discuss requirements with the freelancer before ordering, including any preferences regarding the use of AI tools.
Kitchen and Cabinet Design Specialist
Languages