Browse categories
Explore
Fiverr Pro
English
$
USD


I will create professional AutoCAD architectural and civil drawings
Welcome to my Gig!
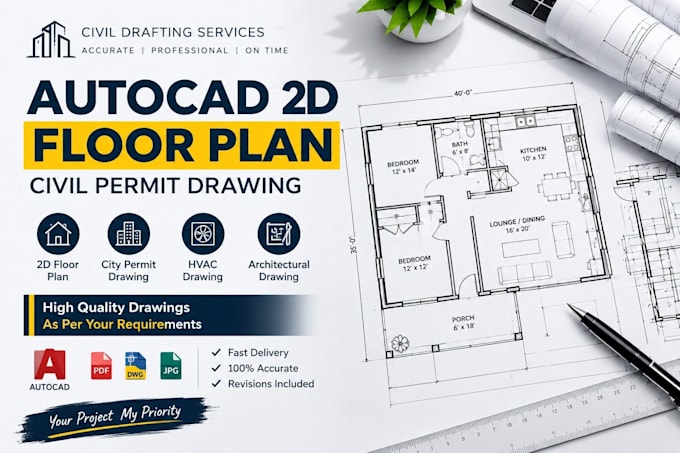
I am a Civil Drafting professional with practical experience in AutoCAD and technical drawing. I specialize in creating clean, accurate, and professional 2D architectural and civil drawings according to your requirements.
I can create drawings from your hand sketches, PDF files, images, existing drawings, measurements, or project requirements.
My Services Include:
Why Choose My Service?
I focus on accuracy, proper dimensions, clean line work, organized drawings, and professional presentation. I carefully follow the information provided by the client and make revisions according to the agreed requirements.
My goal is to provide a clear and accurate AutoCAD drawing that is easy to understand and use for your project.
What I Need From You
Please pr
Fiverr does not screen freelancers in this category. Please verify qualifications and discuss requirements with the freelancer before ordering, including any preferences regarding the use of AI tools.
AutoCAD Architectural Draftsman
Languages
What do you need from me to start the project?
Please provide your sketch, PDF, image, existing drawing, dimensions, measurements, or any specific requirements for the project.
Can you make changes or revisions to the drawing?
Yes, I can make revisions according to the requirements agreed upon before starting the project. Please provide clear instructions for any required changes.
What type of drawings can you create?
I can create architectural and civil 2D drawings, including floor plans, layouts, elevations, sections, and detailed CAD drawings.