Browse categories
Explore
Fiverr Pro
English
$
USD
Fire Protection Engineer, Building Code and Life Safety Specialist
Need a professional and easy-to-understand fire evacuation map, egress plan, or emergency exit plan for your property? I can help.
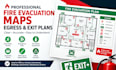
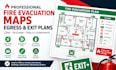
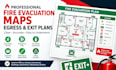
I will create clear, professional evacuation maps showing emergency exits, escape routes, fire safety equipment, assembly points, stairways, and other important safety symbols. Your plan will be organized for easy understanding and suitable for offices, apartments, commercial buildings, schools, warehouses, and other properties.
What I offer:
Please provide your existing floor plan or building layout and any specific requirements before ordering. I focus on accurate, clean, and easy-to-read designs tailored to your project.
Order now and lets create a clear evacuation plan for your building.
Building type:
Residential
•
Commercial
Software:
AutoCAD
•
Revit MEP
•
SprinkCAD
•
HydraCAD
•
AlarmCAD
Please inform the freelancer of any preferences or concerns regarding the use of AI tools in the completion and/or delivery of your order.
What do you need from me to get started?
Please provide your existing floor plan, building layout, or relevant measurements, along with any specific requirements.
What type of evacuation plans do you create?
I create fire evacuation maps, emergency exit plans, egress plans, and clear escape-route layouts.
Can you work with my existing floor plan?
Yes. You can send your floor plan in PDF, JPG, PNG, or other common formats.


