Browse categories
Explore
Fiverr Pro
English
$
USD


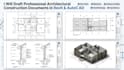
Need accurate, permit ready construction documents? I draft detailed architectural drawings using both Revit and AutoCAD, giving you flexibility whether your project requires BIM coordination or traditional 2D CAD documentation.
What's included:
Why choose me: Many projects need both BIM files and traditional CAD drawings for permitting, contractors, or city submissions I handle both so you don't need to hire two different freelancers. I focus on precision, correct annotation, and drawings that contractors can actually build from without confusion. Every set I deliver goes through a self-review for dimension accuracy before it reaches you.
Reach out with your project scope before ordering, and I'll confirm exactly what documentation you need.
Fiverr does not screen freelancers in this category. Please verify qualifications and discuss requirements with the freelancer before ordering, including any preferences regarding the use of AI tools.
Professional Revit, AutoCAD Drafting You Can Trust
Languages
Can you format the drawing sheets to match my local permitting office's title block requirements?
Yes, send me your permitting office's title block template or format guidelines, and I'll set up the sheets to match exactly.
Do you provide a separate door and window schedule as an editable file?
Yes, I include an editable door and window schedule as part of the drawing set so you can update specs easily later.
Can you convert an existing AutoCAD drawing into a Revit model, not just the reverse?
Yes, I can rebuild an existing AutoCAD drawing into a fully modeled Revit file, not just export Revit down to CAD.
