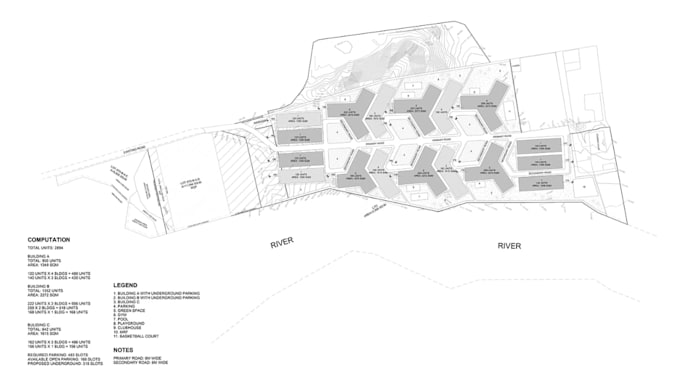
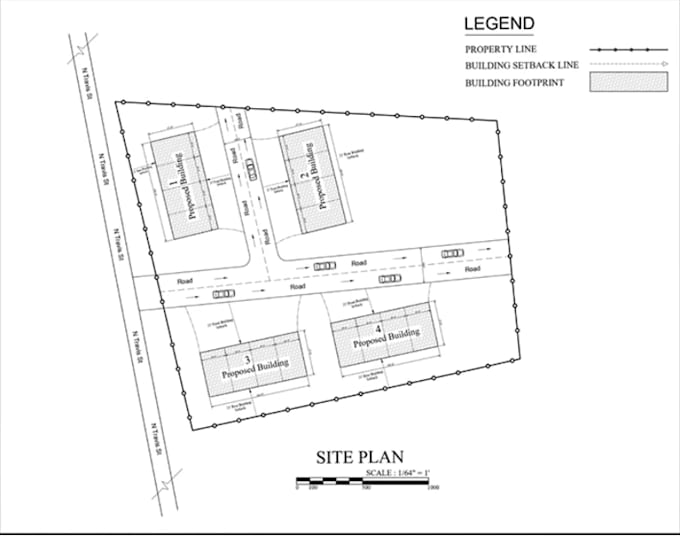
I will provide full site development plan, plot plan for city permit, layout in autocad

O
owolah
O
owolah
Owolah

About this gig

Hello, I'm glad you're here!


I specialize in designing detailed site development plans, subdivision plans. Layout plans, Housing Schemes, New Town and Real Estate Project. I can design according to your city requirements.


I can draw:

  • Draw site plan for city permits and real estate company
  • Property plot plan
  • Lot subdivision
  • Master plan
  • Architectural site plan render


Lets create something amazing! Kindly contact me before placing an order.

Best Regards!!

Delivery style preference

Please inform the freelancer of any preferences or concerns regarding the use of AI tools in the completion and/or delivery of your order.

Get to know Owolah

Owolah

CAD Drafter

  • FromUnited Kingdom
  • Member sinceApr 2026
  • Avg. response time1 hour
  • Languages

    English, French, Spanish, German
Hello, I'm glad you're here! I specialize in precise and professional 2D architectural drawings, delivering high-quality plans tailored to your project needs. My services include floor plans, elevations, sections, site plans, and detailed construction drawings. With a strong focus on accuracy, clarity, and industry standards, I ensure every design is functional and visually appealing. Whether for residential or commercial projects, I am committed to providing reliable and timely results SEE YOU SOON IN MY INBOX!!