Browse categories
Explore
Fiverr Pro
English
$
USD
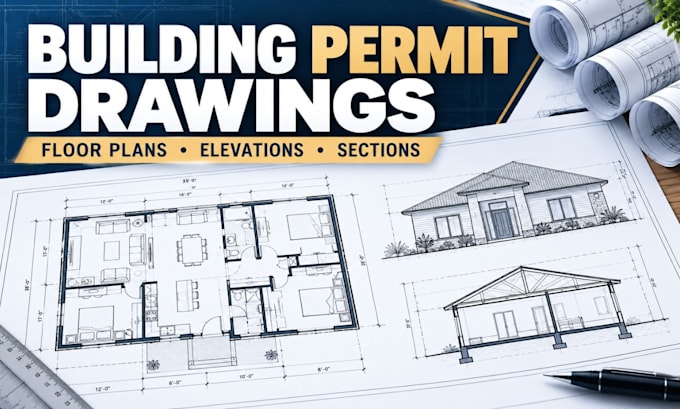
Need clear permit drawings for a residential addition, remodel, ADU, garage, deck, or small building project?
I will prepare organized 2D building permit drawings based on your sketches, measurements, existing plans, survey information, and the city requirements you provide.
What you can receive:
The package you choose determines the number of drawings, project size, and level of documentation included. Structural calculations, professional stamps, MEP engineering, survey work, and permit fees are not included unless specifically agreed before ordering.
Because every city has different submission rules, I prepare the permit set around the information available for your jurisdiction, but I cannot guarantee approval by the permitting authority.
Send your project sketch or existing plan, dimensions, and city checklist before ordering so I can confirm the correct scope.
Fiverr does not screen freelancers in this category. Please verify qualifications and discuss requirements with the freelancer before ordering, including any preferences regarding the use of AI tools.
Residential Permit Drawing Specialist
Languages
Can you work from a hand sketch, PDF, photo, or old blueprint?
Yes. I can use clear sketches, PDFs, images, measurements, or existing plans as drafting references. The accuracy of the final drawing depends on the completeness and accuracy of the information you provide.
What do you need before you can start?
Please provide your sketch or existing plans, dimensions, project address or jurisdiction, property or survey information if relevant, and any city checklist, correction notice, or submission requirements you already have.
Can you guarantee that my city will approve the permit drawings?
No. I prepare the drawings around the project information and jurisdiction requirements you provide, but final approval is controlled by the local permitting authority and may require revisions or licensed-professional input.
