Browse categories
Explore
Fiverr Pro
English
$
USD

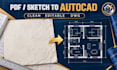
Need a sketch, PDF, image, or old drawing turned into a clean editable AutoCAD file?
I provide accurate architectural CAD drafting for floor plans and other 2D drawings, keeping dimensions, labels, layers, and linework organized for easy editing and professional use.
What I can help you with:
I redraw the supplied reference carefully rather than simply tracing it. The final accuracy depends on the dimensions and source information you provide.
This gig is for CAD drafting and drawing conversion. New architectural design, engineering calculations, professional stamps, surveys, and permit approval are outside the standard scope unless agreed separately.
Send your source file and required output before ordering so I can confirm the right package.
Fiverr does not screen freelancers in this category. Please verify qualifications and discuss requirements with the freelancer before ordering, including any preferences regarding the use of AI tools.
Residential Permit Drawing Specialist
Languages
Can you redraw an old or low-quality floor plan?
Yes. I can recreate old plans or low-quality scans when the information is readable. If dimensions are missing or unclear, I will rely only on the references you provide rather than inventing measurements.
Will I receive the editable DWG file?
Yes. The editable AutoCAD source file is included when Source File is selected in your package. I can also provide PDF output, and DXF can be added when required.
