Browse categories
English
$
USD
Connect to your AI
Architectural Engineering Drafting Accurate, Accurate Drawing
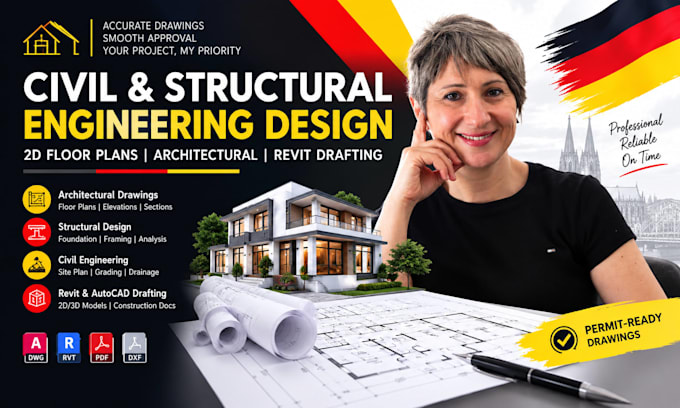
You want civil and structural engineering design, 2D floor plans, architectural drawings, AutoCAD or Revit drafting for your project? I create clear, detailed drawings that are organized for construction, review, and permit submission.
Civil & Site Engineering
Structural Engineering & Drafting
Architectural AutoCAD & Revit
You get organized drawings, accurate dimensions, clean CAD/Revit drafting, consistent annotations and professional presentation. Let get strated on your project righ now


Project scale:
Building
Building type:
Residential
•
Commercial
•
Office & workspace
Material speciality:
Concrete
•
Steel
Please inform the freelancer of any preferences or concerns regarding the use of AI tools in the completion and/or delivery of your order.
Can you handle a custom project?
Absolutely. If your project combines civil engineering, structural drawings, architectural drafting, AutoCAD, or Revit, message me with the scope and reference files so I can recommend the appropriate package.
Do you provide structural calculations or stamped drawings?
If your project requires calculations, professional engineering review, a signature, or a seal/stamp, please discuss the requirement with me first. I do not claim to provide a professional seal or stamp unless specifically stated and legally applicable.
Can you prepare drawings for permit submission?
Yes, I can prepare organized architectural, civil, and structural drawing sets suitable for review and permit submission. Local requirements vary, so please send your city or jurisdiction requirements before ordering.
Can you make changes to existing drawings?
Yes. I can revise existing architectural, civil, or structural drawings based on your new dimensions, design changes, contractor requirements, or review comments.
Do you work with Revit?
Yes. I can create and modify Revit architectural models and drawings, including floor plans, elevations, sections, and BIM-related drafting according to the project requirements.
Do you provide architectural floor plans and elevations?
Yes. I provide 2D floor plans, elevations, sections, site plans, roof plans, and architectural construction drawings for residential and commercial projects.
Can you convert my PDF, sketch, or image into AutoCAD?
Yes. I can redraw existing sketches, scanned plans, PDFs, images, or hand-drawn floor plans into clean and editable AutoCAD DWG/DXF drawings.