Browse categories
Explore
Fiverr Pro
English
$
USD
PERMIT READY LIGHTING DESIGNER FOR US COMMERCIAL PROJECTS
Level 2
Has met high performance criteria and has a proven track record for meeting client expectations.
I am a Senior MEP Designer with experience producing accurate, coordinated MEP construction drawings for commercial and residential projects. I deliver clear DWG/PDF/Revit plans ready for review, coordination, or permit submission.
What I provide (standard package):
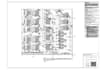
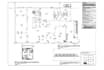
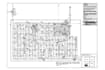
Plan views for Mechanical (HVAC), Electrical (lighting, power, single-line if requested), and Plumbing (sanitary, cold/hot water)
Equipment & fixture schedules, legends, and basic specifications
Clash/coordination notes and assumptions (ceiling heights, penetrations, MF)
Editable DWG and PDF deliverables (Revit export available as extra).
Why choose me:
I produce construction-grade MEP documentation that's coordinated and clearly annotated for contractors. I follow standard MEP deliverable expectations (layout drawings, schedules, risers) to streamline approvals.
Turnaround & revisions:
See packages. I maintain all work on Fiverr and will not accept off-platform payments or contact (Fiverr policy).
Required to start:
Upload current floor plans (DWG/PDF/RVT) + project location and applicable codes.
Project scale:
Building
Building type:
Residential
•
Commercial
•
Office & workspace
Please inform the freelancer of any preferences or concerns regarding the use of AI tools in the completion and/or delivery of your order.
Q: Do you do equipment sizing or load calculations?
A: Basic equipment call-outs are included. Full load calculations, HVAC sizing, or energy modelling are available as a gig extra.
Q: Can you work from images or PDF plans?
A: Yes — but DWG or RVT is preferred. If only PDFs/images are provided, I will redraw to scale (may add additional charge).


