Browse categories
Explore
Fiverr Pro
English
$
USD

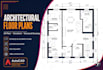
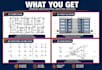
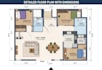

Are you looking for accurate and professional AutoCAD drafting services? I'm here to help!
With hands-on experience in AutoCAD 2D and 3D drafting, I provide precise architectural, structural, and civil engineering drawings tailored to your project needs.
What I offer:
2D floor plans, elevations, and sections
3D modeling and rendering
Site plans and layout drawings
Converting hand sketches/PDF/images into CAD drawings
As-built drawings
Detailed dimensioning and annotation
Why work with me?
4+ years of professional GIS & AutoCAD experience
Fast turnaround & clear communication
Unlimited revisions until you're 100% satisfied
Send me your requirements or sketch, and I'll deliver clean, accurate, print-ready drawings on time. Let's bring your project to life!
Available for both small residential projects and large commercial/industrial drawings. Message me before ordering if you have a custom requirement happy to discuss!
Fiverr does not screen freelancers in this category. Please verify qualifications and discuss requirements with the freelancer before ordering, including any preferences regarding the use of AI tools.
GIS and AutoCAD Specialist Cadastral Mapping and 2D and 3D Drafting
Languages
Which software do you use?
I primarily use AutoCAD for 2D and 3D drafting. I can also work with Revit or SketchUp if required — just let me know your preference before ordering.
What file formats will I receive?
You will receive your files in DWG and PDF format. If you need other formats (like DXF or JPG), please mention it in the order requirements.
Do you provide 3D rendering?
Yes, 3D modeling and basic rendering are included in the Standard and Premium packages. For high-end photorealistic rendering, please contact me for a custom quote.
What details do you need from me to start?
I need your site dimensions, requirements (number of rooms, floors, etc.), and any reference images or sketches. The more details you provide, the more accurate the design will be.
Can you make changes after delivery?
Yes, revisions are included as per your selected package. For major changes beyond the original scope, additional charges may apply.
Do you sign NDAs or keep my project confidential?
Yes, I respect client privacy and can sign an NDA if requested.


