Browse categories
Explore
Fiverr Pro
English
$
USD

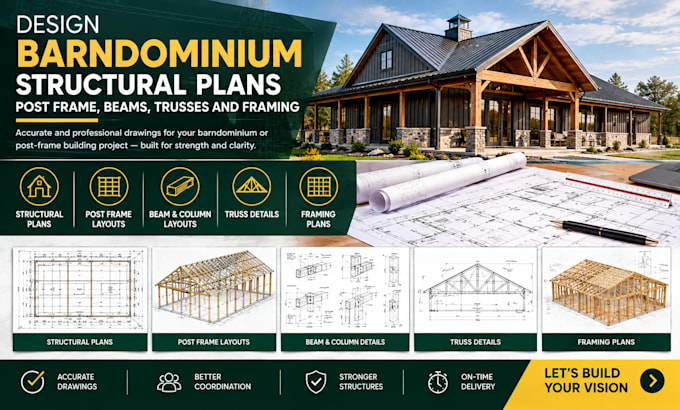
BARNDOMINIUM STRUCTURAL PLANS, POST FRAME & FRAMING DETAILS
Planning a barndominium, pole barn, or post-frame building? I provide professional drafting support for structural plans, beams, posts, roof trusses, and framing layouts tailored to your project.
MY SERVICES INCLUDE:
WHY CHOOSE MY SERVICE?
I prepare clear, organized drawings to help builders, contractors, and homeowners understand structural layouts and component locations. Working from architectural plans, sketches, PDFs, or CAD files, I focus on accuracy, readability, and project-specific requirements to support construction planning and coordination.
LET'S DISCUSS YOUR PROJECT
Message me before ordering to share your files and confirm the scope, deliverables, timeline, and budget.
Let's turn your project information into practical, well organized barndominium and post-frame drawings.
Fiverr does not screen freelancers in this category. Please verify qualifications and discuss requirements with the freelancer before ordering, including any preferences regarding the use of AI tools.
Structural and Building Drawing Assistance
Languages
