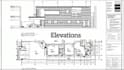
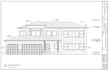
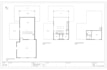
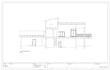
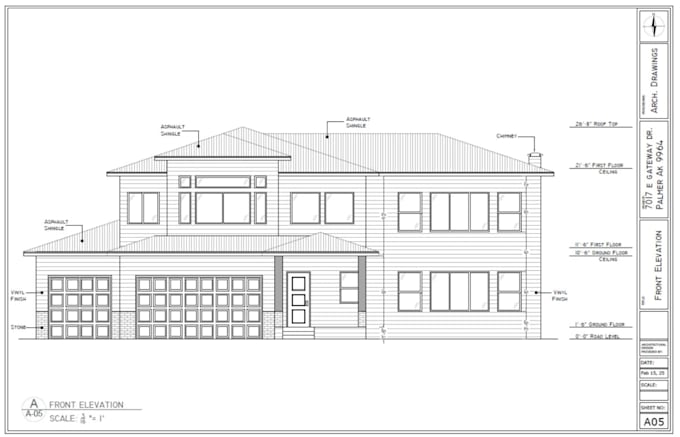
I will do professional cad, dwg drafting from PDF, sketch or image

P
pak750
P
pak750
M. Haseeb Hamid

About this gig

About This Gig

Are you looking to convert your old paper blueprints, hand-drawn sketches, PDFs, or raster images into clean, precise, and editable AutoCAD 2D drawings? You are in the right place!

With professional experience in CAD drafting and engineering design, I specialize in converting any image, PDF, or raster file into accurate, professional, and layered AutoCAD drawings (DWG/DXF/PDF).

Services Offered

  • PDF to AutoCAD (DWG / DXF conversion)
  • Image / Sketch to CAD (Hand-drawn sketches, JPEGs, PNGs to clean vector drawings)
  • Architectural Floor Plans, Elevations, and Sections
  • Mechanical & Electrical Drawings
  • Modifications or Redraws on existing blueprints
  • Adding Layers, Dimensions, and Text annotations

Why Choose Me?

  • 100% Accuracy & Scale: Precise measurements aligned with your reference files.
  • Layer Management: Properly organized layers for text, dimensions, hatches, and geometry.
  • Fast Turnaround: Quick delivery without compromising on quality.
  • Unlimited Revisions: Your satisfaction is my top priority until you love the final result.
  • Source Files Included: Deliverables provided in DWG, DXF, PDF, and image formats as requested.

Note: Please contact me via inbox before order.

Delivery style preference

Please inform the freelancer of any preferences or concerns regarding the use of AI tools in the completion and/or delivery of your order.

Get to know M. Haseeb Hamid

M. Haseeb Hamid

Architectural Engineer

5.0(1)
  • FromPakistan
  • Member sinceNov 2022
  • Avg. response time1 hour
  • Last delivery4 days
  • Languages

    English
CAD drawings drafting of buildings, 3D Model visualization of buildings and BIM (building information modelling) is my major approach. Working with professional experience of 3+ years on-site and remotely.

My Portfolio