Browse categories
Explore
Fiverr Pro
English
$
USD


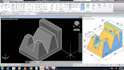
Need to Convert Your 2D Drawings into an Accurate 3D BIM Model?
Welcome! If you have AutoCAD (DWG) files, PDF plans, sketches, or scanned drawings that need to be converted into a professional 3D BIM model, you've come to the right place.
I specialize in creating accurate, well-organized, and BIM-ready Autodesk Revit models for architects, engineers, contractors, developers, and construction professionals. Every model is built with precision, following industry best practices to ensure it's ready for design coordination, documentation, visualization, and construction.
What I Offer
Why Choose Me?
Whether your project is residential, commercial, or industrial, I will deliver a clean and reliable Revit model tailored to your requirements.
Fiverr does not screen freelancers in this category. Please verify qualifications and discuss requirements with the freelancer before ordering, including any preferences regarding the use of AI tools.
Relationship Expert
Languages
Which file formats do you accept?
I can work with DWG, DXF, PDF, JPG, PNG, TIFF, scanned drawings, and hand sketches.
Which Revit versions do you support?
I can deliver projects compatible with most Autodesk Revit versions. Please specify your required version before ordering.
Can you create BIM models from scanned or old drawings?
Yes. As long as the drawings are reasonably clear, I can recreate them accurately in Autodesk Revit.
