Browse categories
Explore
Fiverr Pro
English
$
USD
Architectural and Civil Design Site Plans, Pool Plans and Grading
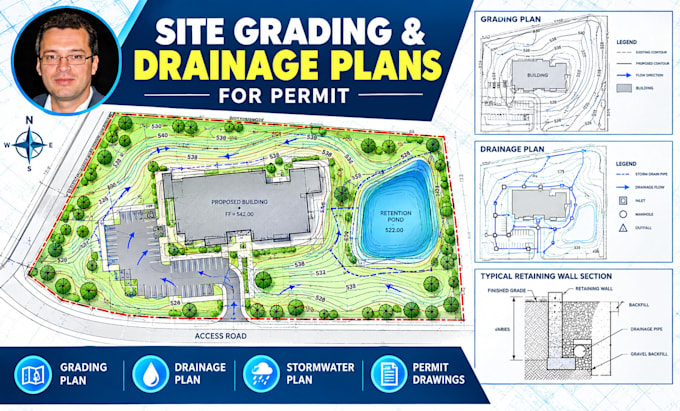
Are you looking for a professional site grading, drainage, or stormwater management plan for your construction or permit project?
I provide detailed site grading plans, drainage plans, stormwater management drawings, site development plans, erosion control layouts, and permit drawings based on your project requirements and available site information.
MY SERVICES INCLUDE:
Whether you need a grading plan, drainage plan, stormwater plan, erosion control drawing, or site development plan, send me your project information and Ill help you develop the required drawing package.
Message me before ordering if you have specific city, county, or project requirements so we can confirm the scope and deliverables.
Project scale:
Building complex
Building type:
Residential
•
Commercial
•
Infrastructure
Material speciality:
Concrete
•
Steel
Please inform the freelancer of any preferences or concerns regarding the use of AI tools in the completion and/or delivery of your order.
What do you need to create a grading and drainage plan?
Please provide the property survey/topographic survey, architectural/site plans, project location, proposed development information, and any available city or county requirements.
Can you create a stormwater management plan?
Yes. I can prepare stormwater management drawings and layouts based on the project information and scope you provide.
Can you work from a PDF or existing drawing?
Yes. I can work from suitable PDFs, CAD files, surveys, architectural drawings, sketches, and other project references.
Can you prepare permit drawings?
Yes. I can prepare drawings based on the requirements and information provided for the project. Actual permit acceptance depends on the applicable jurisdiction and its requirements.
Can you include erosion control?
Yes, where it is within the agreed project scope and sufficient site information is provided.
Can you handle retaining wall projects?
Yes. I can incorporate retaining-wall-related site and grading information into a project when the required design information is available.
Can you design drainage for a residential property?
Yes. Residential site drainage and grading projects can be accommodated depending on the project scope and available information.
