Browse categories
Explore
Fiverr Pro
English
$
USD


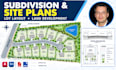
Need a professional subdivision plan, site plan, plot plan, or land development drawing for your property or development project?
I provide detailed and organized 2D site plans, subdivision plans, lot layouts, plot maps, plat maps, master site plans, and land development drawings tailored to your project requirements.
MY SERVICES INCLUDE:
WHY WORK WITH ME?
Have a subdivision, site planning, or land development project? Send me your requirements and let's discuss your project before you order.
Please inform the freelancer of any preferences or concerns regarding the use of AI tools in the completion and/or delivery of your order.
Architectural and Civil Design Site Plans, Pool Plans and Grading
Languages
What is a subdivision plan?
A subdivision plan shows how a parcel of land is divided into multiple lots, including lot boundaries, dimensions, access, and other relevant site information.
Can you create a site plan from my survey?
Yes. You can provide a survey, plat, existing site plan, or other reference information for me to develop the drawing.
Can you create lot layouts for a residential subdivision?
Yes. I can prepare organized lot layouts showing lot boundaries, dimensions, numbering, roads, access, and other requested features.
Can you create a plot plan?
Yes. I can create 2D plot plans showing property boundaries, building locations, dimensions, setbacks, and other provided site information.
Can you prepare permit site plans?
Yes, I can prepare drawings based on the information and requirements you provide. Local authorities may have specific requirements, and approval depends on the applicable jurisdiction.
Can you include landscaping?
Yes. Landscape areas and relevant outdoor/site features can be incorporated when they are part of the project requirements.
