Browse categories
Explore
Fiverr Pro
English
$
USD
Architectural and Civil Design Site Plans, Pool Plans and Grading
Are you looking for professional swimming pool plans, pool permit drawings, or detailed construction drawings for your project?
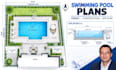
I provide accurate and professionally organized swimming pool plans, pool layouts, site plans, permit drawings, and construction documentation tailored to your project requirements.
My services include:
I can prepare clear 2D drawings with dimensions, labels, layouts, notes, and relevant construction details based on your project information and requirements.
Whether you need drawings for a new swimming pool, permit submission, construction, renovation, or site planning, I focus on accuracy, clarity, and professional presentation.
ORDER NOW or message me before ordering so we can confirm your project requirements.

Project scale:
Building
Building type:
Residential
•
Commercial
•
Infrastructure
Material speciality:
Concrete
•
Steel
Please inform the freelancer of any preferences or concerns regarding the use of AI tools in the completion and/or delivery of your order.
What do you need to start my swimming pool plan?
Please provide your site plan or survey, pool dimensions, property information, sketches, measurements, and any available requirements.
Can you create swimming pool permit drawings?
Yes. I can prepare professionally organized pool permit drawing sets based on the information and requirements you provide.
Can you include the surrounding site or landscape?
Yes. Pool decks, patios, outdoor areas, and relevant landscape/site elements can be incorporated where required.
Can you work from a hand sketch?
Yes. I can develop your pool layout and drawings from sketches, measurements, reference images, or existing plans.
