Browse categories
Explore
Fiverr Pro
English
$
USD
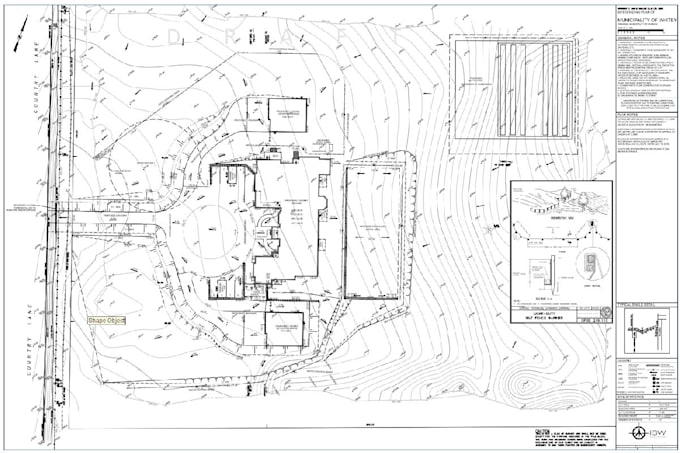
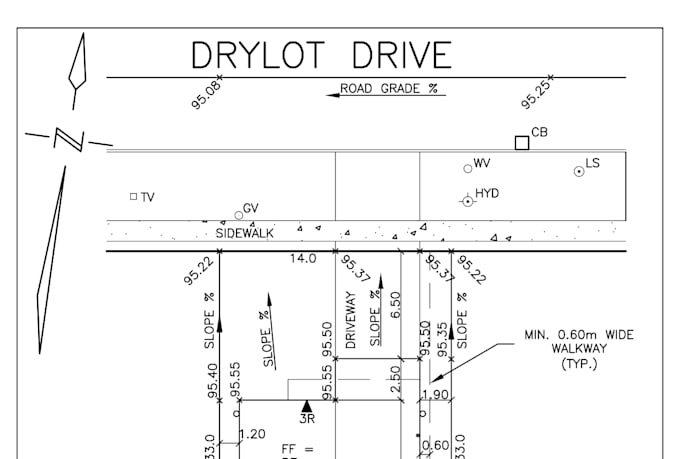
Hello, I provide professional site grading and Civil 3D drafting for residential, commercial, and land development projects.
I can prepare organized grading plans from your survey, topographic data, site plan, or existing CAD files.
What I can provide:
Why Choose Me
I focus on clean CAD organization, logical grading, accurate elevations, and clear construction documentation.
Send your available survey/site information before ordering so I can review the scope and confirm the appropriate package.
Message me and let's discuss your project.

Project scale:
Building
Building type:
Residential
•
Commercial
•
Infrastructure
Material speciality:
Concrete
•
Steel
Please inform the freelancer of any preferences or concerns regarding the use of AI tools in the completion and/or delivery of your order.
Can you work with PDF surveys?
Yes. I can use PDF survey information as a reference, although editable DWG or survey data is preferable when available.
Do you provide editable DWG files?
Yes. Editable DWG and Civil 3D source files can be included depending on the selected package.
Can you include drainage?
Yes. Drainage flow, swales and drainage layouts can be included depending on the project scope and available information.
Can you handle residential and commercial sites?
Yes. I can work with residential, commercial and other site-development projects, with pricing adjusted according to project size and complexity.
What files do you need to start?
I typically need a topographic survey, existing DWG/PDF, property boundary and proposed site layout. Additional project specifications are helpful.