Browse categories
Explore
Fiverr Pro
English
$
USD


HELLO AND WELCOME!!!
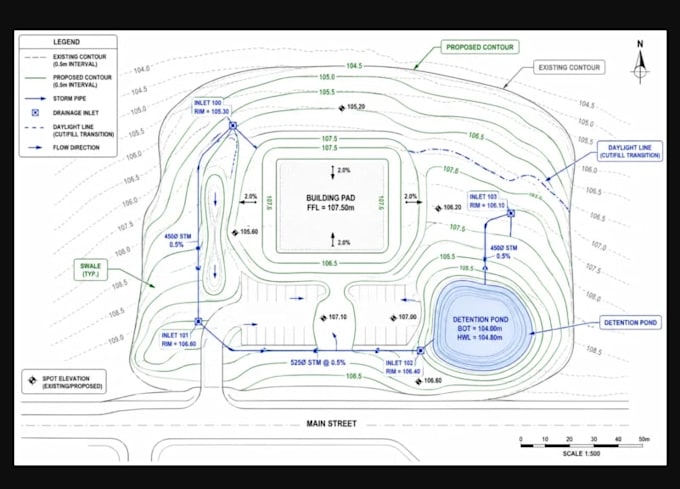
I provide Civil 3D site grading and drainage plans for residential, commercial, and land development projects.
I can develop grading layouts using existing survey information and proposed elevations, with contours, spot elevations, slopes, drainage flow, building pads, driveways, parking areas, and other site elements.
What I Provide
Why Choose Me
Send your survey and proposed site information before ordering so I can review the project scope.
Fiverr does not screen freelancers in this category. Please verify qualifications and discuss requirements with the freelancer before ordering, including any preferences regarding the use of AI tools.
Civil 3D Site Grading and CAD Specialist
Languages
1. What do you need to create a grading plan?
I normally need the topographic survey, proposed site layout, property boundary and required elevations or grading criteria.
2. Can you grade a building pad?
Yes. Building pads can be modeled with appropriate elevations and slopes.
3. Can you include drainage flow?
Yes. I can show grading based drainage paths, slope arrows and drainage flow direction.
4. Can you grade parking and driveways?
Yes. Parking areas, driveways and access areas can be incorporated into the grading model.
5. Can you work with an existing Civil 3D file?
Yes. I can work with existing Civil 3D DWG files and available surface data.
