Browse categories
Explore
Fiverr Pro
English
$
USD


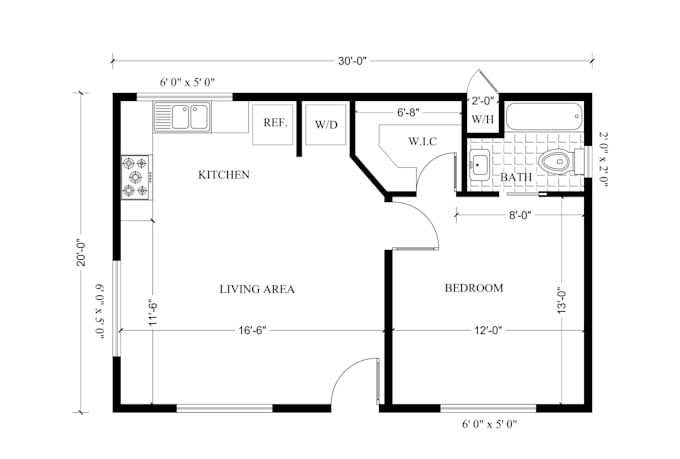
Do you have a hand-drawn sketch, image, or old PDF plan that you want converted into a clean, professional 2D AutoCAD drawing?
You're in the right place! ️
I'm a Civil Engineer with professional experience in AutoCAD drafting and architectural drawing conversion. Ill take your rough sketch or image and turn it into a detailed, accurate, and editable CAD file ready for presentation, modification, or construction.
What You'll Get:
Why Choose Me:
Lets bring your sketch to life in AutoCAD accurate, professional, and ready for use!
Fiverr does not screen freelancers in this category. Please verify qualifications and discuss requirements with the freelancer before ordering, including any preferences regarding the use of AI tools.
Quantity And Quality Both Matters !
Languages
Can you convert scanned blueprints or old drawings?
Yes, I can accurately redraw old or scanned plans into clean AutoCAD files.
What do you need to start the work?
I just need your hand sketch, photo, or PDF file — along with any available dimensions or notes. The more details you share, the more accurate your AutoCAD drawing will be.
Can you convert scanned old plans too?
Yes, I can convert old blueprints or scanned drawings into neat 2D AutoCAD plans with layers and proper scaling.
What if my sketch has no scale or dimensions?
No worries — I can still create the drawing based on assumed scales or your given measurements. I’ll confirm everything with you before finalizing.
What if my drawing size is more than 2500 sqft ?
I will charge only $5 for additional 300 sqft.