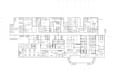
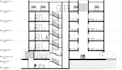
I will create high quality revit models from your sketches and cad files

P
parsa_srtp
P
parsa_srtp
Parsa S

About this gig

Are you trying to get a precise Revit model that does more than just show 3D images? For architects, engineers, and real estate developers, I offer expert BIM (Building Information Modeling) services. I make sure your model is clear, parametric, and prepared for documentation, whether it's a complicated commercial project or a home makeover.

What i can offer

  • 2D to 3D Conversion: Creating precise Revit models from PDF/DWG sketches.
  • BIM Coordination: Modeling from LOD 100 to LOD 400 (Level of Development).
  • Architectural details include roofs, floors, walls, and complex family structures.
  • Custom cabinets, furniture arrangement, and lighting fixtures are all part of interior modeling.
  • Sheet Setup: Producing expert sections, elevations, and floor plans. 
  • ·Topography: Modeling landscape features and the environment of a site.

Why Choose me?

  • BIM Standards: I adhere to organizational structures and naming conventions that are common in the industry.
  • Parametric Accuracy: Models are constructed with appropriate constraints to facilitate editing in the future.
  • Clear Communication: Make sure the design reflects your vision by providing regular updates.
Service verification and delivery style preference

Fiverr does not screen freelancers in this category. Please verify qualifications and discuss requirements with the freelancer before ordering, including any preferences regarding the use of AI tools.

Get to know Parsa S

Parsa S

BIM Expert And Architect

  • FromItaly
  • Member sinceAug 2025
  • Avg. response time1 hour
  • Last deliveryabout 16 hours
  • Languages

    English
Hello! I'm Parsa, an architectural designer and BIM expert. I approach every project with a blend of technical accuracy and design sensibility because to my background in architectural engineering and my concentrated pathway in BIM coordination. I have extensive Revit experience, ranging from whole BIM documentation and coordination workflows to detailed family creation and parametric modeling. what i can do for you: Drafting Plans and 3d modeling Using Autocad, Revit and rhino and Lumion Building and Facade Design and consultation Parametric Revit Family Design and modeling

My Portfolio