Browse categories
Explore
Fiverr Pro
English
$
USD
Skilled and Dedicated CAD Professional
Level 2
Has met high performance criteria and has a proven track record for meeting client expectations.
Looking for a reliable drafting assistant? Here you find the trust factor.
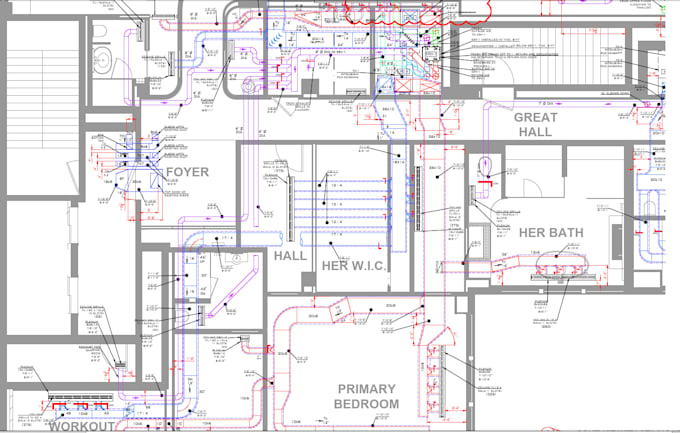
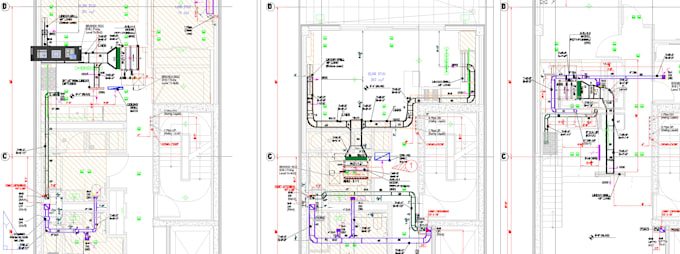
Industry experience: 50+ Residential HVAC Floor Duct+shop jobs (Fiverr since 2017) USA, CANADA buyers.
Engg on: Mechanical engineering Diploma (1981).
Service offered: CAD Drafting of Duct and fittings, Laying actual sizing with insulation/wrap, Equipment and Diffuser placement to scale, with levels indicated.
NO OFFER ON HEAT LOAD CALCULATION OR SIGNED PAPER.
What you will get : (In 3-4 days, depending on complexity)
Software:- GstarCAD (compatible with AutoCAD R12 onwards,2d DWG)
Why choose this GIG:-
What I need from you ?


Project scale:
House
Building type:
Residential
•
Office & workspace
•
Industrial
Please inform the freelancer of any preferences or concerns regarding the use of AI tools in the completion and/or delivery of your order.
Do I submit signed/stamped document for the job done?
No. I can assist drafting with the proper scale from the given specific inputs. No Engineering calculation or certification or signed/stamped document or approval of system or site visit is considered in this package or GIG.
Please inbox me before order for CUSTOMIZATION of duct layout drawing
Please inbox me before order for CUSTOMIZATION of duct layout drawing so that a suitable package of 2d drawing YOU can get settled depending on complexity of Duct route and construction or fabrication drawing.
How to start work?
*Provide calculated duct sizing, item description with cut-sheet, basic duct routing (may be a single line) with basic levels and floor drawing (in CAD preferably as background). On this basis, I can make duct drawings. **Any size or support calculation or construction detail is out of scope of GIG.
How do I work on Duct drawing?
-I'll draw 2d duct drawing as per project, sketch, instruction and guidance on duct size and route diagram. For unclear images, I'll ask your suggestion. My response time is one hour. -I’ll send Draft pdf file for review. After incorporation I will submit 2D duct drawing file for approval.
Basic query?
Please provide your mechanical plan and CAD template to work upon, including line width, scale of work, annotation style. This is always helpful for faster production. -If I would have to create a CAD template or background from scratch, the extra time and pay from you are expected. Please ask.
| (1) | ||
| (0) | ||
| (0) | ||
| (0) | ||
| (0) |
preciseconsult1

United States
Thank you for the great work
$50-$100
Price
2 days
Duration

Seller's Response
| (1) | ||
| (0) | ||
| (0) | ||
| (0) | ||
| (0) |
preciseconsult1
United States
Thank you for the great work
$50-$100
Price
2 days
Duration
Seller's Response