Browse categories
English
$
USD
Connect to your AI

Level 2


 PDF_qyrt5t.jpg)
 PDF_ijuuae.jpg)
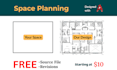
Purpose: To make every space functional for all. Designing each area with real-life sizes and delivering every plan that helps you to execute further.
Here I will provide you Custom Designed Space Plan / Floor Plan for your provided space.
How to proceed:
Applicable for both Residential and Commercial Spaces. Delivered in PDF/PNG format. Source File Included for all packages.
Furnitures/Components (if applicable in your package/order): Will provide you furnitures with standard sizes precisely positioned in your layout.
Incase your requirements (eg: area or additional service) doesn't match with my packages; do leave a message and I will provide you a Custom Offer accordingly.
Service: Architecture and Interior Design - 2D Drawing and Floor Plans - Space Planning - AutoCAD Floor Plan Design
Appreciate your time and choice. Do feel free to reach me out :)
Thanks!
Fiverr does not screen freelancers in this category. Please verify qualifications and discuss requirements with the freelancer before ordering, including any preferences regarding the use of AI tools.
I design Building Interiors and Exteriors with Detail and Accuracy
Level 2
Languages


