Browse categories
Explore
Fiverr Pro
English
$
USD

Level 1
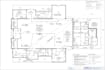
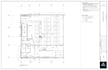
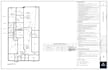
CODE-COMPLIANT LIFE SAFETY PLANS FOR PERMITS & INSPECTIONS
A weak Life Safety Plan means rejected permits, delayed occupancy, or a failed inspection. I create clear, accurate Life Safety Plans and Fire Strategy Drawings for residential, commercial, and mixed-use buildings, built to NFPA 101, IBC, and local fire authority standards.
WHAT YOU GET:
WHO IT'S FOR:
Architects, contractors, property managers, and business owners needing a life safety plan for permit submittal, renovation, or occupancy approval.
WHAT I NEED FROM YOU:
1. Existing floor plan (CAD, PDF, or scan)
2. Building use/occupancy type
3. Jurisdiction or code edition (if specific)
Unsure which package fits?
Message me first happy to review your drawing and recommend the right scope. I produce the plan based on the drawings/info you provide.
Fiverr does not screen freelancers in this category. Please verify qualifications and discuss requirements with the freelancer before ordering, including any preferences regarding the use of AI tools.
Level 1
Languages
What codes do you follow?
Mainly NFPA 101 and IBC. Tell me your jurisdiction and I'll adapt to local amendments where I can.
Do I need an existing floor plan?
Yes, ideally CAD or PDF. A clear scanned drawing can also work — send it over and I'll confirm.
What's the difference between this and a basic evacuation plan?
An evacuation plan is a simple exit-route map for occupants. A life safety plan is a technical compliance document with occupant load, egress calculations, and fire ratings — usually needed for permits.
Can you handle multi-floor or mixed-use buildings?
Yes — send your total square footage and occupancy types and I'll recommend the right package or a custom quote.
What file formats do I get?
High-res PDF always; editable source file (AI/DWG) included on Standard and Premium.


