Browse categories
Explore
Fiverr Pro
English
$
USD
Residential House Plan Designer, Floor Plans, Elevations, Sections Drawings
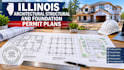
Need Illinois architectural and structural permit plans for a small addition or accessory building? Coordinate the layout, foundation and framing around your dimensions and site data.
Services include:
Basic: review existing drawings and provide PDF markups.
Standard: one defined architectural drawing scope.
Premium: agreed architectural and structural permit set with licensed review and seal coordination.
Why choose this service? Coordinated layouts, defined load paths and an agreed sheet list.
Files: PDF review notes for Basic; scaled PDF and editable DWG for design packages, plus agreed calculation PDFs.
Send the address, survey, sketches, dimensions, structural materials, soils information and local checklist.
Civil drainage, MEP, site visits and specialist investigations require separate scopes. Confirm the responsible professionals, sealed documents, price and schedule before ordering.

Project scale:
Building
Building type:
Residential
•
Commercial
•
Industrial
Material speciality:
Steel
•
Wood
Please inform the freelancer of any preferences or concerns regarding the use of AI tools in the completion and/or delivery of your order.
