Browse categories
Explore
Fiverr Pro
English
$
USD

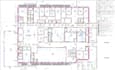
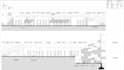

Welcome to my Gig!
I specialize in converting CAD drawings and PDF plans into accurate BIM models using Autodesk Revit.
Whether you have DWG files, PDF drawings, sketches, or existing documentation, I can transform them into organized and professional Revit models suitable for design development.
My services include:
I am committed to delivering accurate, organized, and high-quality work while meeting project requirements and deadlines.
IMPORTANT NOTE:
Please contact me before placing an order.
Every project is unique and requires a custom evaluation based on the available documentation, project complexity, level of detail, and delivery time. Orders placed without prior discussion may need to be modified or cancelled if the project requirements are not clearly defined.
Feel free to contact me to discuss your project and receive a tailored offer.
I look forward to working with you!
Fiverr does not screen freelancers in this category. Please verify qualifications and discuss requirements with the freelancer before ordering, including any preferences regarding the use of AI tools.
Esperto nel settore BIM
Languages


