Browse categories
Explore
Fiverr Pro
English
$
USD

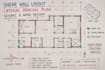
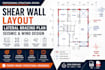
Professional Shear Wall & Lateral Bracing Layout for Building Permit Approval
Every building needs a properly designed lateral force-resisting system to withstand wind and seismic loads. If your permit office, engineer, architect, or contractor requires a clear shear wall or lateral bracing layout, I can prepare accurate and professional structural drawings that are easy to review and ready for engineering coordination.
I specialize in creating detailed structural layouts that clearly identify shear wall locations, braced wall lines, hold-down locations, structural notes, and load path concepts based on your architectural floor plans and project requirements.
Whether you're working on a residential home, townhouse, garage conversion, ADU, commercial renovation, or new construction, I will deliver clean, organized drawings that help simplify the permitting and construction process.
Braced wall line identification
Structural wall labeling
Hold-down location indication
Shear wall schedule
Structural notes
CAD drafting
Permit-ready drawing formatting
PDF & DWG delivery
Projects I handle include:
Fiverr does not screen freelancers in this category. Please verify qualifications and discuss requirements with the freelancer before ordering, including any preferences regarding the use of AI tools.
Structural Detailing, Permit Drawing Specialist
Languages
Do you provide permit-ready drawings?
Yes. I prepare professional structural drafting suitable for permit submission and engineering review. If your city has specific drafting requirements, I can follow them.
Can you work from my architectural floor plans?
Absolutely. PDF floor plans, sketches, Revit exports, or DWG files are all acceptable.
Do you stamp structural drawings?
No. I prepare professional drafting and layouts. Engineering stamps must be provided by a licensed structural engineer where required by local regulations.
Can you modify existing structural drawings?
Yes. I can revise existing layouts to reflect design changes, renovations, additions, or updated architectural plans.
Can you handle projects outside the United States?
Yes. I can prepare structural drafting based on your project requirements, provided you supply the applicable design information or engineering criteria.


