Browse categories
Explore
Fiverr Pro
English
$
USD


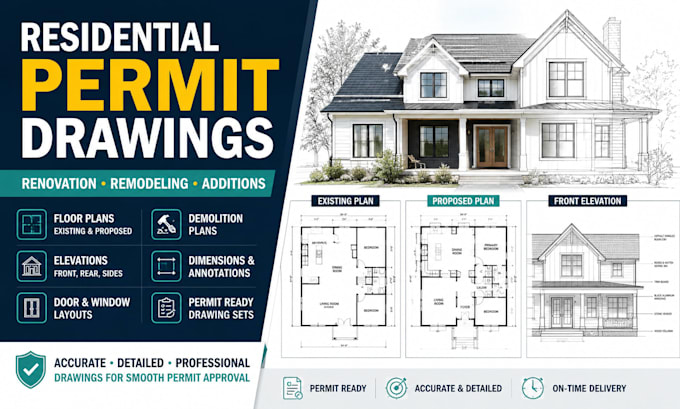
Planning a residential renovation or remodeling project and need clear drawings for permit submission?
I will create professional, detailed architectural drawings for residential renovation and remodeling projects, based on your sketches, existing plans, measurements, PDFs, or project requirements.
My service can include:
Whether you're remodeling a kitchen, bathroom, bedroom, basement, garage, or adding space to your home, I can turn your information into an organized architectural drawing package.
Please send me your existing plans, sketches, measurements, PDFs, photos, or project details before ordering so I can review the scope and recommend the appropriate package.
permit ready architectural drawings | residential renovation drawings | permit drawings | home addition drawings | CAD architectural drawings | existing floor plans | remodeling plans | residential drafting | architectural drawing set
Fiverr does not screen freelancers in this category. Please verify qualifications and discuss requirements with the freelancer before ordering, including any preferences regarding the use of AI tools.
Residential Architectural and Structural CAD Drafting Specialist
Languages
What do you need to start the project?
You can provide existing drawings, sketches, PDFs, measurements, photos, dimensions, or other project information. The more accurate the information, the more accurately I can prepare the drawings.
Can you create drawings from a hand sketch?
Yes. I can convert sketches, PDFs, images, or existing plans into clean, professional architectural drawings.
Do you handle home additions and extensions?
Yes. I can prepare architectural drawings for residential additions, extensions, remodeling, and renovation projects.
Can you prepare permit drawings?
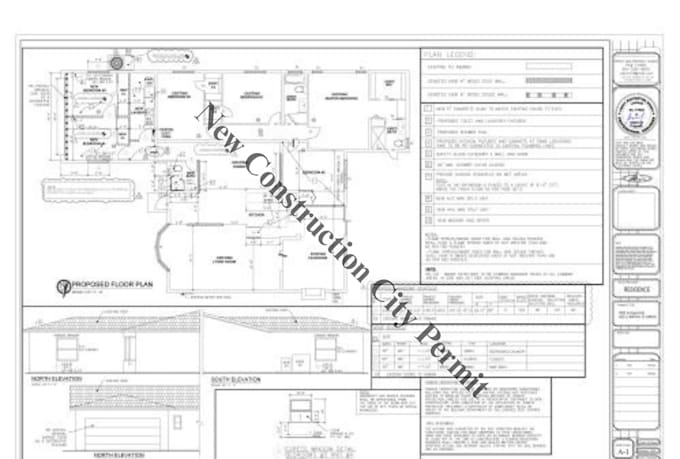
Yes. I can prepare architectural drawing packages intended for permit submission based on your project's scope and the information provided.
Will the drawings be approved by my local building department?
Approval depends on your local jurisdiction, project requirements, and whether a licensed professional's review or seal is required. I provide the drafting/documentation portion of the service.
Can you revise an existing architectural plan?
Yes. I can update, correct, modify, or redraw existing architectural plans based on your requested changes.
Do you provide structural or MEP drawings with this gig?
This gig focuses primarily on architectural renovation and remodeling drawings. Structural and MEP services can be discussed separately when required.