Browse categories
Explore
Fiverr Pro
English
$
USD
Professional Structural Engineer UK Extension Drawings and Drainage Calculations
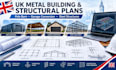
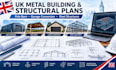
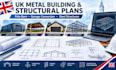
Need clear, detailed, and practical structural plans for your UK building project? I can help prepare professional drawings and structural documentation for metal buildings, pole barns, garage conversions, and other structural projects.
My services can include metal building layouts, pole barn structural plans, garage conversion drawings, framing plans, foundation details, structural members, connection details, load related documentation, and construction-ready CAD drawings based on your project requirements.
I focus on accuracy, clear detailing, and organized documentation to make your plans easier to understand and coordinate with other project information.
WHY CHOOSE ME?
Send me your architectural drawings, dimensions, site information, or existing plans, and I can review the requirements and recommend the appropriate service for your project.
Project scale:
Building
Building type:
Residential
•
Commercial
•
Industrial
Material speciality:
Concrete
•
Steel
Please inform the freelancer of any preferences or concerns regarding the use of AI tools in the completion and/or delivery of your order.
What do you need to start?
Please provide architectural drawings, dimensions, site information, existing plans, or sketches and explain the project requirements.
Do you work on metal buildings and steel structures?
Yes. I can prepare structural drawings and detailing for metal buildings, steel structures, garages, barns, and similar projects.
Can you handle garage conversions?
Yes. I can develop structural drawing documentation for garage conversion projects based on the available architectural information and project scope.
Do you provide pole barn structural plans?
Yes, I can prepare pole barn layouts, framing information, foundation details, sections, and other agreed structural documentation.
Can you make revisions?
Yes. Revisions are available according to the package and agreed scope.


