Browse categories
Explore
Fiverr Pro
English
$
USD
FIRE SPRINKLER ENGINEER HYDRAULIC ANALYSIS PIPE SIZING FIRE PROTECTION PLANS
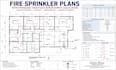
Need professional fire sprinkler plans with accurate hydraulic analysis and water supply calculations? You're in the right place.'
As a Fire Sprinkler Engineer, I create code compliant fire protection drawings for residential and commercial projects. Every design is prepared with attention to safety, accuracy, and construction requirements.
My services include:
I deliver clear, organized, construction ready documentation tailored to your project requirements.
Whether you need a new sprinkler system design or revisions to existing plans, I provide reliable engineering support with fast communication and professional service.
Please contact me before placing an order so we can review your project scope and choose the best package.

Please inform the freelancer of any preferences or concerns regarding the use of AI tools in the completion and/or delivery of your order.
What do you need to get started
Please provide architectural floor plans (PDF/DWG), project location, ceiling heights, occupancy type, and any available water supply information.
Which standards do you design to?
I can prepare designs based on NFPA 13, NFPA 13R, or NFPA 13D, depending on your project requirements.
Do you provide hydraulic calculations?
Yes. I provide hydraulic analysis, pipe sizing, and water supply calculations as part of the service when required.
Can you revise existing fire sprinkler drawings?
Yes. I can update, modify, and improve existing fire sprinkler plans based on your comments or project changes.
What file formats will I receive?
You can receive PDF, DWG, and other agreed project files suitable for construction documentation.
