Browse categories
Explore
Fiverr Pro
English
$
USD
FIRE SPRINKLER ENGINEER HYDRAULIC ANALYSIS PIPE SIZING FIRE PROTECTION PLANS
Need a professional Fire Protection Engineer to develop accurate and code-compliant fire protection solutions? You're in the right place.
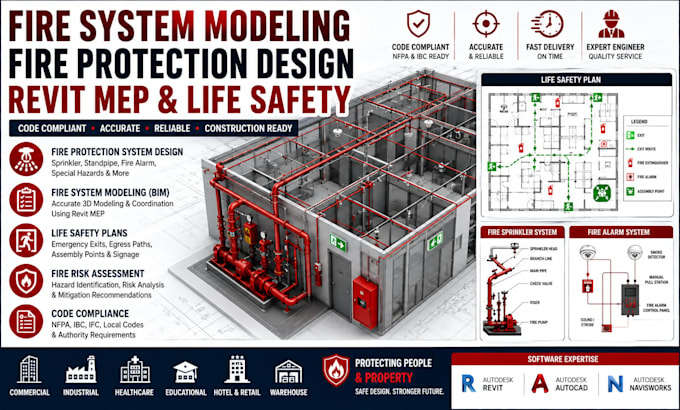
I provide high-quality fire system modeling, fire protection design, Revit MEP modeling, and life safety documentation for residential, commercial, industrial, healthcare, educational, and mixed use buildings.
My designs are prepared with attention to recognized fire safety standards, coordination with building systems, and construction-ready documentation.
Services include:
Why choose me?
Please contact me before placing your order so I can review your project requirements and recommend the best solution.
Building type:
Residential
•
Commercial
•
Office & workspace
Software:
AutoCAD
•
Revit MEP
•
SprinkCAD
•
AlarmCAD
•
Canute FHC
Please inform the freelancer of any preferences or concerns regarding the use of AI tools in the completion and/or delivery of your order.
What do you need to start my project?
Please send your architectural floor plans (PDF, DWG, or RVT), project scope, building type, number of floors, and any available engineering information or design requirements.
Which building types do you support?
I work on residential homes, apartments, offices, retail stores, warehouses, hotels, healthcare facilities, schools, and other commercial or industrial buildings.
Which software do you use?
I primarily use Revit MEP and AutoCAD to produce coordinated BIM models and professional construction drawings.
Can you modify or update existing fire protection drawings?
Yes. I can revise, update, convert, or improve existing fire protection models and drawings based on your latest architectural plans or project changes.
What files will I receive?
Depending on your order, you can receive RVT, DWG, PDF, and other requested deliverables suitable for review, coordination, and construction documentation.
