Browse categories
English
$
USD
Connect to your AI


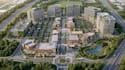
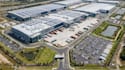
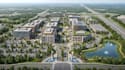
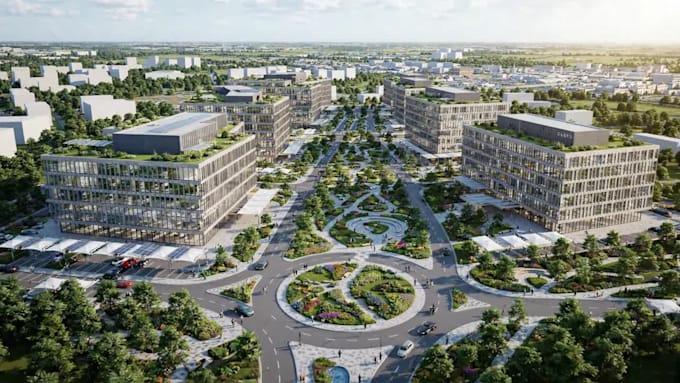
Transform your commercial development ideas into professional 3D site plans and architectural visualizations.
I specialize in conceptual commercial site plans, business park layouts and development masterplans designed to communicate your project's vision with clarity and visual impact.
Whether you are planning a commercial complex, business park, industrial estate, office campus or mixed-use development, I can help present your proposed layout through detailed 3D visualization.
MY SERVICES INCLUDE;
WHAT YOU WILL RECEIVE
Please contact me before ordering large or complex developments so we can discuss your project
Fiverr does not screen freelancers in this category. Please verify qualifications and discuss requirements with the freelancer before ordering, including any preferences regarding the use of AI tools.
professional architectural visualization
Languages
1. What types of projects do you work on?
I work on commercial site plans, business parks, industrial estates, office complexes, retail developments and mixed-use masterplans.
2. What do I need to provide before starting?
Please provide your site plan, land dimensions, reference images, building requirements and any available sketches or design references.
3. Can you work from a hand-drawn sketch?
Yes. I can use clear hand-drawn sketches, reference images or existing site layouts as the basis for a conceptual visualization.
4. Can you create a custom business park masterplan?
Yes. I can visualize proposed building arrangements, access roads, parking areas, landscaping and shared outdoor spaces based on your project brief.
5. Do you provide realistic 3D renders?
Yes. The selected package determines the number of high-resolution 3D rendered views included.
6. Can you handle large commercial developments?
Yes. Large and complex developments require a custom quote based on site area, building count, detail and deliverables.