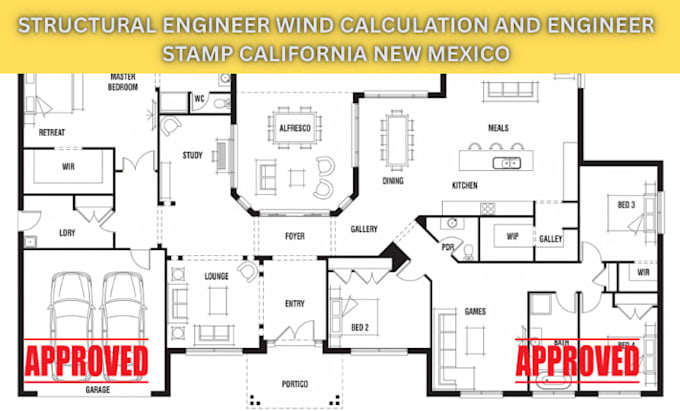
I will structural engineer wind calculation and engineer stamp california new mexico

P
patrickgeorg632
P
patrickgeorg632
Patrick George

1 order in queue

About this gig

Hello, great client

Are you looking for professional structural wind load calculations and engineering documentation for your residential or commercial project in California or New Mexico?

I provide structural engineering support and permit documentation tailored to your project requirements and applicable building codes.

MY SERVICES INCLUDE:

  • Wind load calculations and analysis
  • ASCE 7 wind pressure calculations
  • Structural engineering drawings
  • Roof and wall wind load analysis
  • Foundation and framing calculations
  • Structural design and detailing
  • Building code compliance support
  • Permit-ready engineering documentation
  • PE review and stamp coordination where required

WHY CHOOSE MY SERVICES?

  • Detailed and accurate documentation
  • Professional project support
  • AutoCAD and Revit drawings
  • Revisions based on project requirements
  • Support for California and New Mexico projects

I collaborate with appropriately licensed Professional Engineers where required for engineering reviews and stamps, subject to project scope and state licensing requirements.

CONTACT ME BEFORE ORDERING to discuss your project location, building details, wind speed requirements, and documentation needs.

Service verification and delivery style preference

Fiverr does not screen freelancers in this category. Please verify qualifications and discuss requirements with the freelancer before ordering, including any preferences regarding the use of AI tools.

Get to know Patrick George

Patrick George

Structural engineering

  • FromUnited States
  • Member sinceNov 2026
  • Avg. response time1 hour
  • Languages

    English
I provide structural engineering support for residential and commercial projects. My services include structural drawings, framing plans, foundation details, load calculations, structural analysis, retaining wall designs, and permit documentation. I use AutoCAD and Revit to prepare clear, accurate, practical drawings. I also collaborate with licensed professionals where required for project reviews, revisions, and engineering approvals in line with applicable building codes and local requirements. My goal is to deliver reliable, coordinated, high-quality support for every project and clients!