Browse categories
Explore
Fiverr Pro
English
$
USD
Solar PV Design Engineer And Electrical Drawings
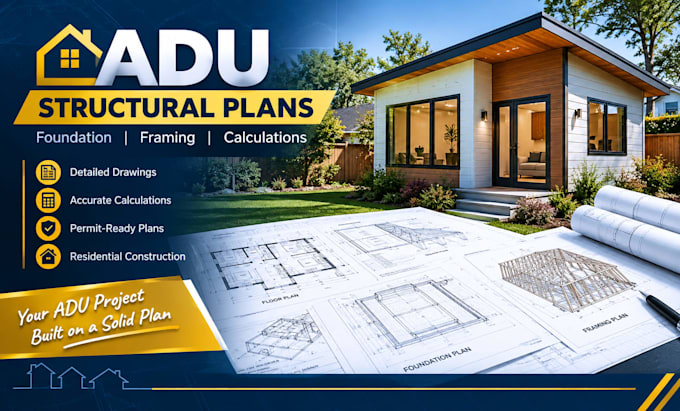
ADU structural plans, ADU structural design, foundation plans, framing plans, structural calculations, permit drawings, residential structural plans, and construction details are essential for a clear, reliable, permit ready ADU project.
Unclear or incomplete structural drawings can lead to costly revisions, construction delays, failed plan reviews, and confusion during installation. Missing foundation details, framing layouts, load calculations, or structural connections can create even bigger problems when your project reaches construction or permitting.
I provide professional ADU structural design for new ADUs, garage conversions, additions, and residential projects. Depending on your project, I can prepare foundation and footing plans, floor and roof framing plans, beam and header details, structural calculations, load paths, structural details, and coordinated permit ready drawings.
My focus is on producing clear, organized, construction focused documentation based on your architectural plans, dimensions, site information, and project requirements.
Send your architectural plans, project location, dimensions, and available requirements
Project scale:
Building
Building type:
Residential
•
Commercial
•
Office & workspace
Material speciality:
Concrete
•
Steel
Please inform the freelancer of any preferences or concerns regarding the use of AI tools in the completion and/or delivery of your order.
Can you work from my existing architectural plans?
Yes. You can provide your architectural drawings, floor plans, elevations, sections, dimensions, and available site information. I use the available project information to develop the appropriate structural scope.
What do you need before starting my ADU project?
Please provide the architectural plans, project location, dimensions, existing structure information if applicable, and any available permit or jurisdiction requirements.
Does the package include structural calculations?
Structural calculations are included in the Standard and Premium packages. The exact calculations depend on the project scope and structural requirements.
Can you design the foundation and framing?
Yes. Foundation, footing, floor framing, roof framing, beams, headers, and structural details can be included according to the selected package and project requirements.
Can you handle garage conversions and ADU additions?
Yes. I can work with new ADUs, garage conversions, additions, and other residential structural projects when the required project information is available.
Can I contact you before placing an order?
Absolutely. Send your architectural plans and project details first. I can review the scope and help identify the appropriate package before you order.
