Browse categories
Explore
Fiverr Pro
English
$
USD



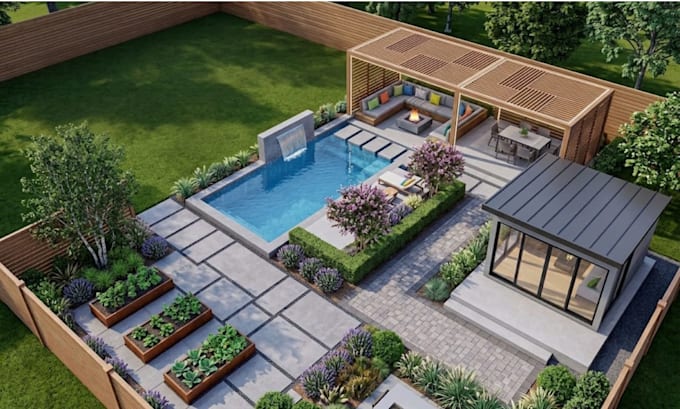
Do you have a backyard, garden, patio, or terrace that feels unfinished and needs professional landscape design?
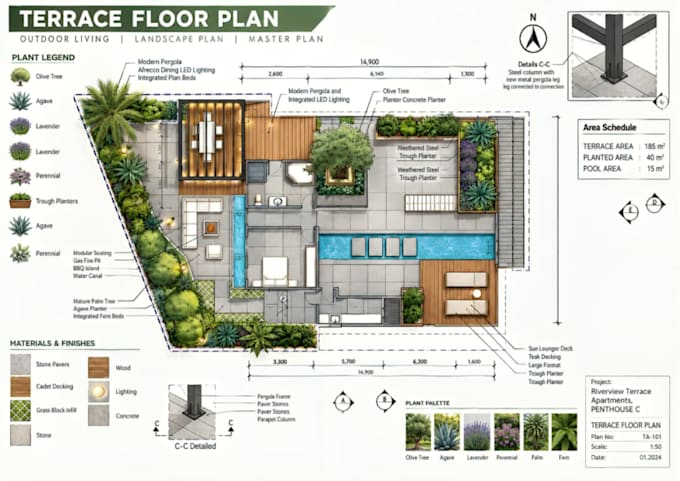
I transform outdoor spaces into functional, beautiful environments. I create custom landscape plans that balance aesthetics, layout, circulation, and your property's needs, giving you a clear vision for your ideal space.
Poor planning can waste space, money, and materials. Whether you need a simple concept or a complete master plan, I'll turn your ideas into a professional landscape design.
MY SERVICES INCLUDE:
Are you ready to transform your outdoor space? Send your dimensions, sketches, property details, or reference images. Message me before ordering to discuss your scope and choose the right package
Please inform the freelancer of any preferences or concerns regarding the use of AI tools in the completion and/or delivery of your order.
Architectural, Interior, Landscape and Product Design Specialist
Languages
What do you need from me to start the landscape project?
Please provide your site dimensions, property survey, sketch, existing plan, photos, or reference images. Any ideas about plants, patio, pool, garden, or other features are also helpful.
Can you create a landscape plan for my backyard or garden?
Yes. I can prepare a custom backyard, front yard, garden, patio, terrace, or outdoor space plan based on your measurements and requirements.
Can you work from a hand sketch or existing site plan?
Yes. You can send a hand sketch, PDF, image, survey, or existing site plan. I can use it as a reference for preparing the landscape layout.
What will I receive with my order?
Depending on the package, you can receive a 2D landscape plan, site plan, master plan, layout drawings, dimensions, and landscape rendering in professional PDF/JPG/PNG formats.
Can you include patios, walkways, pools, decks, plants, and other features?
Yes. I can include hardscape and soft-scape elements such as patios, walkways, decks, pools, planting areas, lawns, fences, pergolas, gazebos, firepits, and outdoor seating.
Can you create a 3D landscape visualization or rendering?
Yes. 3D landscape visualization and rendering can be included when requested, depending on the selected package and project requirements.
Can I contact you before placing an order?
Absolutely. I recommend messaging me before ordering, especially for large or complex projects. Send your requirements and available drawings so I can confirm the scope and recommend the right package.