Browse categories
Explore
Fiverr Pro
English
$
USD


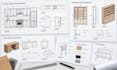


Need clear and detailed millwork shop drawings to turn your cabinet, casework, or furniture design into practical technical documentation?
I help contractors, cabinetmakers, millworkers, interior designers, architects, and furniture businesses create organized drawings that reduce confusion during fabrication and installation.
What I can provide:
My strength is combining accurate drafting, clear detailing, practical layouts, and close attention to project requirements. I work from your sketches, architectural drawings, dimensions, reference images, or existing plans to develop drawings suited to your project scope.
You'll receive professionally organized 2D millwork shop drawings that make the design easier to review, communicate, fabricate, and install.
Please message me before ordering with your drawings, dimensions, sketches, specifications, and project requirements.
Fiverr does not screen freelancers in this category. Please verify qualifications and discuss requirements with the freelancer before ordering, including any preferences regarding the use of AI tools.
Turning Ideas Into Clear, Stunning Architectural Designs
Languages


