Browse categories
Explore
Fiverr Pro
English
$
USD



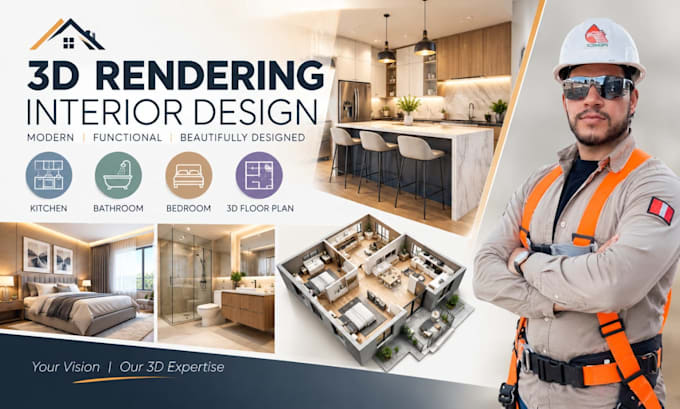
Planning a kitchen, bathroom, bedroom, or other interior space but struggling to visualize how everything will look together?
I create professional 3D interior renderings and 3D floor plans that turn your ideas, sketches, or existing plans into clear and realistic visuals. My goal is to help you understand the space, explore design options, and make confident decisions before construction, renovation, or purchasing materials.
What you'll receive:
Youll receive carefully developed visuals showing the layout, furniture placement, finishes, materials, lighting, colors, and overall look of your proposed space.
If you want to visualize your interior before making costly decisions, send me your plans, measurements, sketches, or inspiration images and lets discuss your project.
Fiverr does not screen freelancers in this category. Please verify qualifications and discuss requirements with the freelancer before ordering, including any preferences regarding the use of AI tools.
Turning Ideas Into Clear, Stunning Architectural Designs
Languages