Browse categories
English
$
USD
Connect to your AI
Adding a second story, master suite, rear extension, or sunroom to your home in the US?
Expanding or remodeling your living space requires clear, scale-accurate architectural CAD drawings designed around International Residential Code (IRC) standards for city building department review and contractor bidding. I provide complete "Existing," "Demolition," and "Proposed" drawing sets for US homeowners, builders, and real estate investors.
What I Will Draft For You:
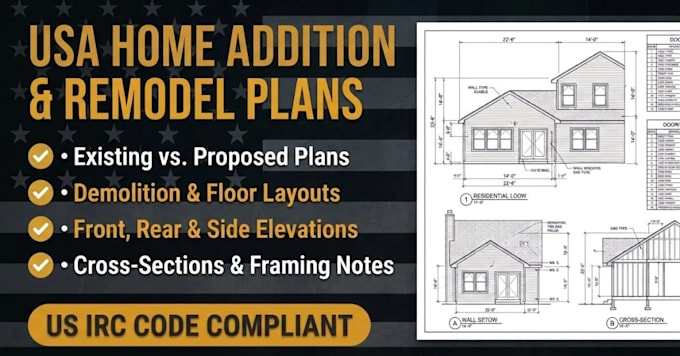
Demolition Floor Plan: Clear layout highlighting existing walls, doors, and structures to be removed.
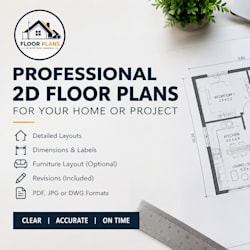
Proposed Addition Floor Plan: Dimensioned layouts in feet/inches with room sizes, fixture placements, and egress window specs.
Exterior Elevations: Front, rear, and side elevation views matching your original home facade and rooflines.
Cross-Sections & Framing Notes: Foundation tie-in details, building cross-sections, and roof framing layouts.
Why Choose This Service?
Drafted to align with US International Residential Code (IRC) standards across all 50 states.
Delivered in high-resolution, print-ready PDF (24x36 Arch D) and editable AutoCAD DWG formats.
Clean, organized CAD layers ready for local PE/Architect review or city
Fiverr does not screen freelancers in this category. Please verify qualifications and discuss requirements with the freelancer before ordering, including any preferences regarding the use of AI tools.
2D floor plans, house layouts and space planning
Languages
