Browse categories
Explore
Fiverr Pro
English
$
USD

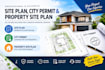
Need a clear, professional site plan or property drawing for planning or permit documentation?
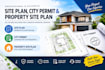
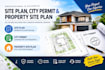
I create accurate 2D site plans, property site plans, plot plans and city permit-focused drawing packages from your survey, existing plans, measurements, sketches or available property information.
Depending on your project, your drawing can include property boundaries, building footprint, dimensions, setbacks, driveway/parking layout, north arrow, scale, proposed improvements and other relevant site information.
Ideal for homeowners, contractors, builders, property owners, developers and design professionals working on additions, fences, decks, sheds, pools, driveways and other property improvements.
You can receive clean PDF/JPG deliverables and editable source files where included in your package.
Please send your property information and project requirements before ordering so I can confirm the scope, required details and appropriate package.
Lets turn your property information into a clear, professional site plan.
Fiverr does not screen freelancers in this category. Please verify qualifications and discuss requirements with the freelancer before ordering, including any preferences regarding the use of AI tools.
WordPress Website Specialist
Languages


