Browse categories
Explore
Fiverr Pro
English
$
USD

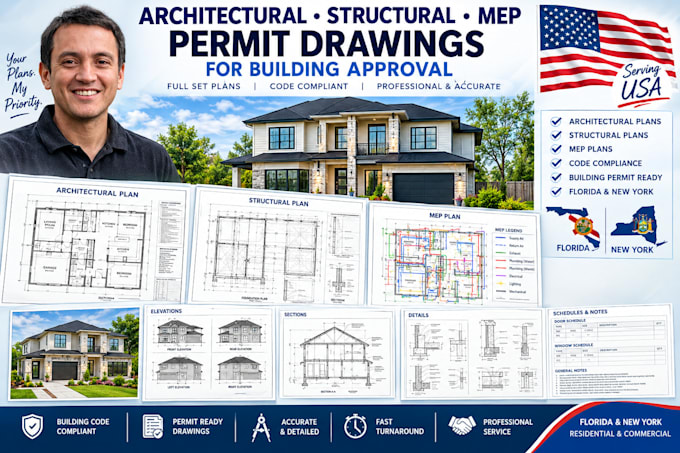

Are you looking for a seamless, hassle-free way to get your building permits approved? Look no further.
I provide a complete, permit-ready construction document set that integrates Architectural, Structural, and MEP (Mechanical, Electrical, and Plumbing) engineering designs. Whether you are building a new residential home, designing a commercial space, planning an addition, or converting a garage into an ADU, I ensure all drawings strictly comply with the International Building Code (IBC), International Residential Code (IRC), and your local city bylaws.
By combining all three disciplines into one cohesive gig, I eliminate the common headache of "clashing" designsensuring your plumbing pipes dont run through structural beams and your electrical layout aligns perfectly with your floor plan.
What is Included in the Sets?
Fiverr does not screen freelancers in this category. Please verify qualifications and discuss requirements with the freelancer before ordering, including any preferences regarding the use of AI tools.
draft professional architectural permit drawings and 2D CAD floor plans
Languages
What happens if the city building department asks for revisions?
It is completely normal for city plan checkers to request minor tweaks or clarifications. I provide revisions to update the drawings based on official city feedback comments to ensure you get your permit approved
Can you handle projects larger than 1,500 square feet?
Yes, absolutely! The packages listed are baseline prices for standard residential projects up to 1,500 sq. ft. For larger custom homes, multi-family properties, or commercial commercial spaces, please send me a message and I will create a tailored custom offer for you
What information do you need from me to get started?
To start, I need any hand sketches, rough dimensions, or existing PDF/CAD plans you have. I will also need your property's physical location (City and State) so I can research local building codes and setbacks, along with any specific requirements from your city's building department
Do your drawings include an official engineer's stamp or seal?
My base gig includes complete, precise draftings and design layouts compliant with major codes. It does not include an official PE (Professional Engineer) or RA (Registered Architect) stamp. If your local building department strictly requires a localized stamp, please message me first so we can disc
