Browse categories
English
$
USD
Connect to your AI
WELCOME! LET'S TURN YOUR BUILDING CONCEPT INTO PROFESSIONAL APPROVAL-READY DRAWINGS!
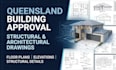
Planning a residential construction, renovation, extension, or structural project in Queensland, Australia? Get professionally organized building approval drawings and structural drafting documentation that support your construction and approval process.
I specialize in Queensland building approval drawings, architectural drafting, structural drawings, residential building plans, construction documentation, and permit drawing sets for homeowners, builders, architects, contractors, and property developers.
MY SERVICES INCLUDE:
ORDER NOW or SEND ME A MESSAGE to discuss your Queensland building approval and structural drawing project!

Project scale:
Building
Building type:
Residential
•
Commercial
•
Office & workspace
Material speciality:
Concrete
•
Steel
Please inform the freelancer of any preferences or concerns regarding the use of AI tools in the completion and/or delivery of your order.
Can you create Queensland building approval drawings for residential projects?
Yes. I can prepare residential building drawing documentation, including floor plans, elevations, sections, and other agreed drawings to support Queensland building approval applications
What types of structural drawings can you provide?
I can prepare structural drafting documentation covering footing layouts, slab details, reinforcement, framing plans, beam and column layouts, roof framing, and other agreed construction details.
Can you revise existing architectural and structural drawings?
Yes. I can update existing drawings, incorporate supplied design changes, revise dimensions, improve layouts, and address documented review comments within the agreed scope.
What information do you need to start my building approval drawings?
I need your project location, building dimensions, site plan or survey, architectural sketches or existing drawings, project type, and any available engineering specifications or building certifier comments.
Do your drawings guarantee Queensland building approval?
No. Building approval is determined by the appointed building certifier and relevant authorities. I provide drawing preparation and documentation support, while required professional engineering certification and regulatory assessments must be completed by appropriately qualified professionals.
