Browse categories
Explore
Fiverr Pro
English
$
USD

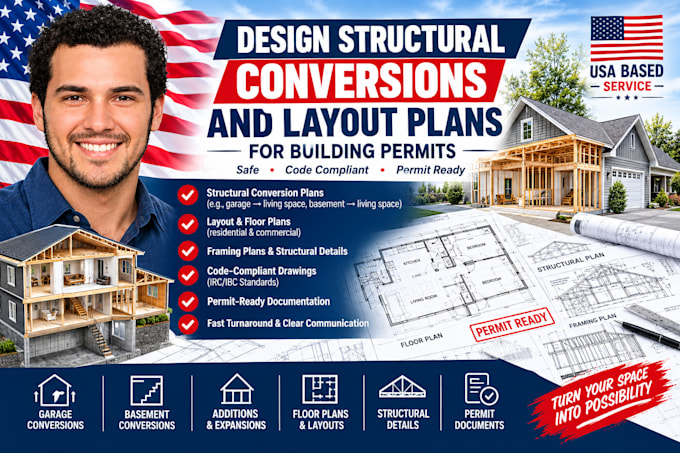
Are you looking to remodel your property or change its legal use? Don't risk city rejection with poorly drawn layouts.
As a professional architectural draftsman, I design code-compliant layout plans for structural conversions. I specialize in turning existing spaces into functional, permit-ready spaces that meet strict municipal spatial and safety codes. Whether you are changing a residential home layout or adapting a commercial retail property, I provide accurate, high-quality documentation.
What I Specialize In:
I deliver crisp blueprints optimized for easy printing and seamless digital submission to your building department.
Fiverr does not screen freelancers in this category. Please verify qualifications and discuss requirements with the freelancer before ordering, including any preferences regarding the use of AI tools.
US permit specialist blueprint redlines and structural conversions
Languages
Do your plans include structural engineering calculations or wet stamps?
No, this gig provides architectural planning, spatial design, and layout drafting. If your local building department requires structural engineering calculations, beams sizing, or a professional engineer's (PE) wet stamp for load-bearing wall removals, you must source that locally.
What do I need to provide to get started?
I will need the existing dimensions of your space (a rough hand-drawn sketch with measurements works perfectly), a few photos of the current area, and a brief description of what you want to achieve with the conversion
Can you design to specific regional codes like the IRC or IBC?
Yes, I design according to general International Residential Code (IRC) and International Building Code (IBC) standards, which form the base for most US municipal jurisdictions. Please provide your city or state so I can reference local rules
