Browse categories
Explore
Fiverr Pro
English
$
USD

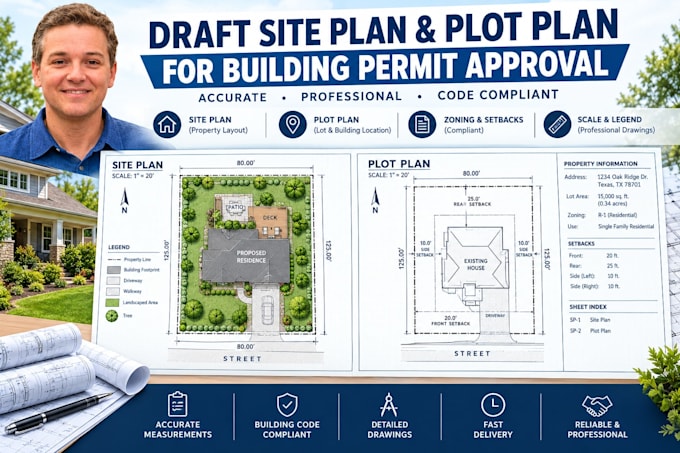

Need a professional site plan or plot plan for your building permit, HOA approval, or zoning variance? Avoid municipal delays! I will draft a precise, scaled 2D site plan layout mapped strictly according to your property requirements.
I specialize in creating clean, professional plot plans for residential properties across Texas (USA) and Canada, ensuring all structures, boundaries, and zoning parameters are clearly represented.
️ What This Service Covers:
What is Included in Your Drawing Package:
Why Work With Me?
Fiverr does not screen freelancers in this category. Please verify qualifications and discuss requirements with the freelancer before ordering, including any preferences regarding the use of AI tools.
professional site plans and permit drawings
Languages
What file formats will I receive at delivery?
You will receive a high-resolution, print-ready PDF formatted to standard paper sizes (such as 8.5x11, 11x17, or 24x36 inches) along with a clean JPG file. If you require the editable AutoCAD source file (.DWG), it is available as a gig extra
Will this plan be accepted by my local city building department or HOA?
Yes, these plans are drafted to standard professional architectural scales and layouts required by municipal plan examiners and Homeowners Associations (HOA). If your local city reviewer asks for minor revisions or specific drafting adjustments, I will update the plan for you
Do you conduct on-site physical land surveys?
No. I provide remote 2D CAD drafting services. I use your existing property surveys, county GIS satellite data, tax maps, or hand-drawn dimensions provided by you to create a professional, scaled digital site plan.
