Browse categories
Explore
Fiverr Pro
English
$
USD


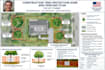
Are you facing delays with your city building permit due to strict local tree preservation bylaws? Let's get your construction project approved.
Local municipalities heavily enforce Tree Protection Zones (TPZ) and root protection fencing before allowing any excavation or heavy machinery on site. I will provide professional, audit-ready Tree Protection & Fencing Plans drafted to meet your local city council's compliance regulations.
Whether you are a custom home builder, architect, or property owner, I translate your landscape surveys or arborist data into clean, compliant architectural layouts.
What I Offer in This Gig:
Fiverr does not screen freelancers in this category. Please verify qualifications and discuss requirements with the freelancer before ordering, including any preferences regarding the use of AI tools.
Arborist Consultant and Construction Tree Protection Designer
Languages
Do you handle revisions if the city examiner requests a layout change?
Absolutely. I stay with you through the evaluation phase. If a city planning official requests an adjustment to a fence line or a root calculation buffer, we can update the drawings via the revision window
Can you work from handwritten sketches or rough imagery?
Yes! If you provide a dimensioned property plot or a Google Earth snapshot with clear labels indicating trunk positions, I can draft a professional, scaled layout from it
Do you sign off as a licensed local arborist?
No, I provide technical drafting, CAD design, and spatial layout services based on your provided data or standard municipal calculations. If your local code specifically mandates an on-site physical stamp, you can overlay my drawings onto your local consultant's letterhead
